


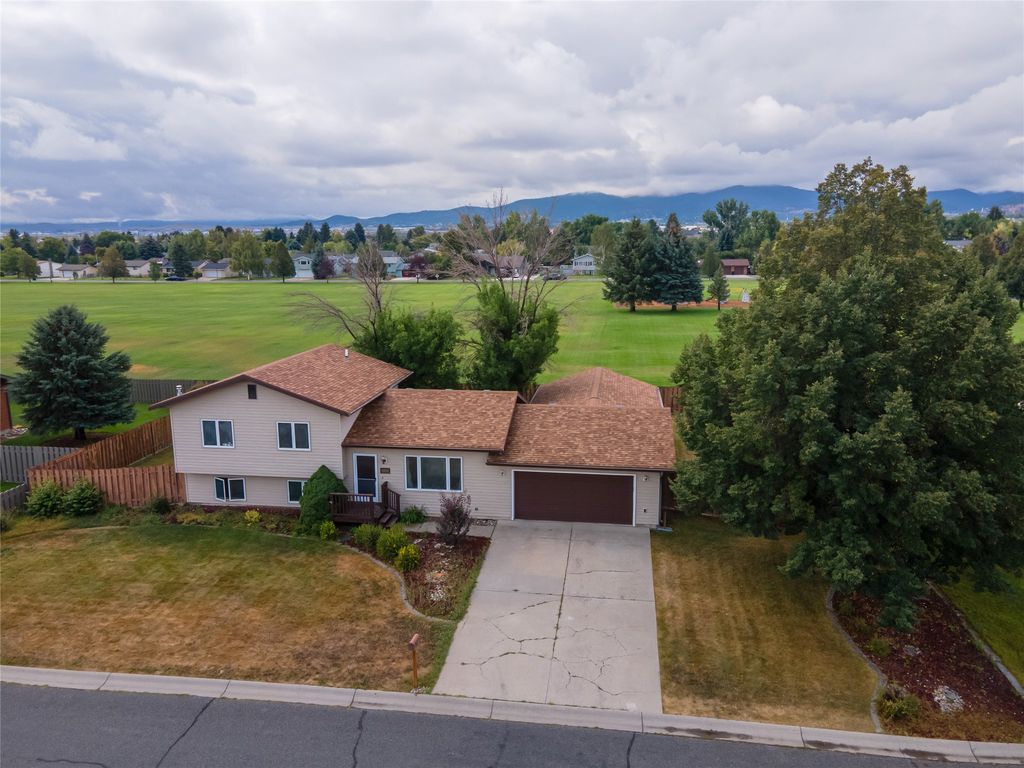


About This Home
, Helena, MT 59602
Home Highlights
Parking2 Car Garage
OutdoorDeck
Climate ControlHeating & Cooling
HOA$2/Monthly
Price/Sqft$247
Listed1 day ago
Property Details
Interior Details
- Basement: Daylight
Beds & Baths
- Number of Bedrooms: 4
- Number of Bathrooms: 2
- Number of Bathrooms (full): 1
- Number of Bathrooms (three quarters): 1
Dimensions and Layout
- Living Area: 1680 Square Feet
Appliances & Utilities
- Utilities: Electricity Connected
- Appliances: Dryer, Dishwasher, Disposal, Microwave, Range, Refrigerator, Washer
- ✓ Dishwasher
- ✓ Disposal
- ✓ Dryer
- ✓ Microwave
- ✓ Refrigerator
- ✓ Washer
Heating & Cooling
- Heating: Baseboard,Electric,Pellet Stove
- ✓ Has Cooling
- Air Conditioning: Window Unit(s)
- ✓ Has Heating
- Heating Fuel: Baseboard
Fireplace & Spa
- ✓ No Fireplace
Levels, Entrance, & Accessibility
- Levels: Three Or More, Multi/Split
View
- ✓ Has a View
- View: Mountain(s), Residential
Exterior Home Features
- Roof: Asphalt
- Patio / Porch: Deck
- Fencing: Back Yard
- Other Structures: Shed(s)
- Exterior: Rain Gutters
- Foundation: Poured
Parking & Garage
- Number of Garage Spaces: 2
- Number of Covered Spaces: 2
- ✓ No Carport
- ✓ Has a Garage
- ✓ Has an Attached Garage
- Parking Spaces: 2
- Parking: Garage Attached
Frontage
- Road Surface Type: Asphalt
- ✓ Not on Waterfront
Water & Sewer
- Sewer: Community/Coop Sewer
Surface & Elevation
- Topography: Level
Finished Area
- Finished Area (below surface): 576 Square Feet
Year Built
- Year Built: 1984
Property Type / Style
- Property Type: Residential
- Property Subtype: Single Family Residence
- Architecture: Split Level
Building
- ✓ Not a New Construction
Property Information
- Parcel Number: 05188808314120000
Price
- List Price: $414,900
- Price Per Sqft: $247
Status Change & Dates
- Possession Timing: Close Of Escrow
Direction & Address
- City: Helena
Listing Agent
- Listing ID: 30076441