


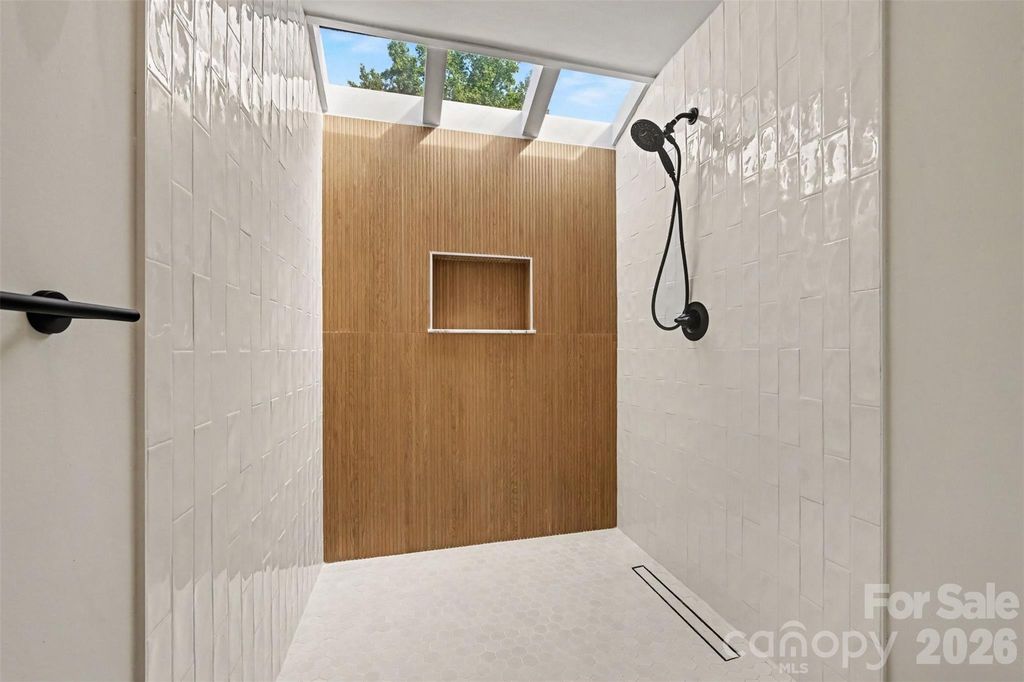


About This Home
, Charlotte, NC 28212
Home Highlights
Parking1 Open Spaces
Climate ControlHeating & Cooling
HOA$177/Monthly
Price/Sqft$173
Listed1 day ago
Property Details
Interior Details
- Number of Rooms: 8
- Types of Rooms: Primary Bedroom, Bedroom S, Bathroom Full, Dining Room, Great Room, Kitchen, Laundry
Beds & Baths
- Number of Bedrooms: 2
- Main Level Bedrooms: 2
- Number of Bathrooms: 2
- Number of Bathrooms (full): 2
Dimensions and Layout
- Living Area: 1085 Square Feet
Appliances & Utilities
- Utilities: Electricity Connected
- Appliances: Dishwasher, Electric Range, Microwave, Refrigerator
- ✓ Dishwasher
- Laundry: Laundry Closet
- ✓ Microwave
- ✓ Refrigerator
Heating & Cooling
- Heating: Electric,Forced Air
- ✓ Has Cooling
- Air Conditioning: Ceiling Fan(s),Central Air
- ✓ Has Heating
- Heating Fuel: Electric
Fireplace & Spa
- Fireplace: Great Room
Gas & Electric
- ✓ Has Electric on Property
Levels, Entrance, & Accessibility
- Stories: 1
- Levels: One
- Entry Location: Upper
View
- ✓ No View
Exterior Home Features
- Foundation: Slab
Parking & Garage
- Open Parking Spaces: 1
- ✓ No Carport
- ✓ No Garage
- ✓ No Attached Garage
- ✓ Has Open Parking
- Parking Spaces: 1
- Parking: Parking Space(s)
Frontage
- Responsible for Road Maintenance: Publicly Maintained Road
- Road Surface Type: Paved
Water & Sewer
- Sewer: Public Sewer
Surface & Elevation
- Elevation Units: Feet
Finished Area
- Finished Area (above surface): 1085 Square Feet
Year Built
- Year Built: 1982
Property Type / Style
- Property Type: Residential
- Property Subtype: Condominium
- Architecture: Traditional
Building
- Construction Materials: Wood
- ✓ Not a New Construction
- ✓ No Additional Parcels
Property Information
- Parcel Number: 19109124
Price
- List Price: $188,000
- Price Per Sqft: $173
Direction & Address
- City: Charlotte
- Community: Reflections
School Information
- Elementary School: Greenway Park
- Jr High / Middle School: McClintock
- High School: East Mecklenburg
Listing Agent
- Listing ID: 4414652
Building Area
- Building Area: 1085 Square Feet