


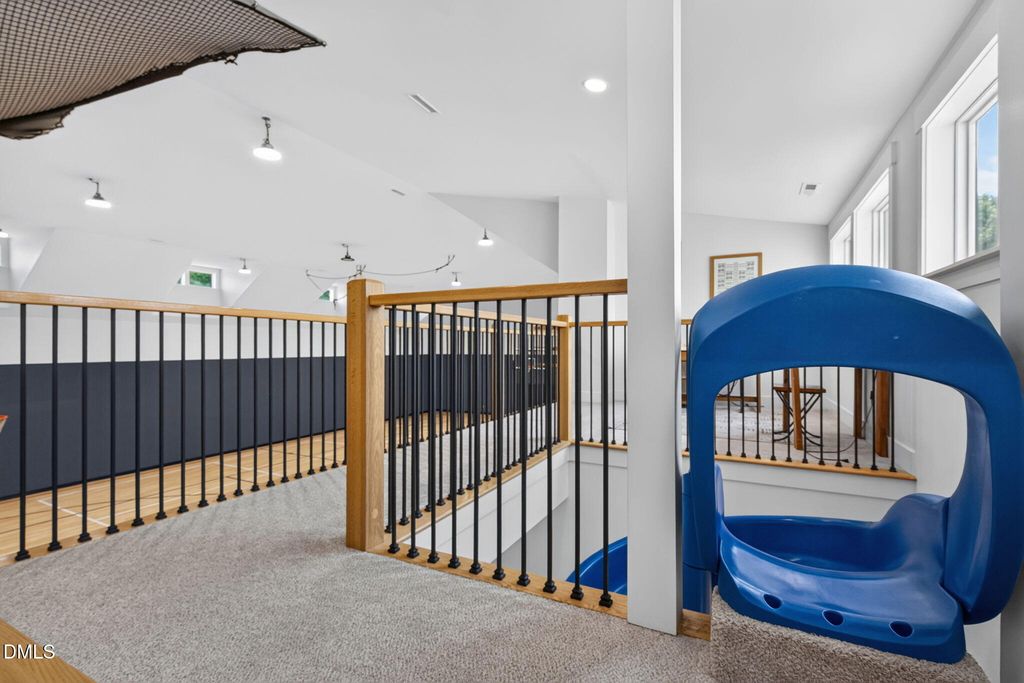


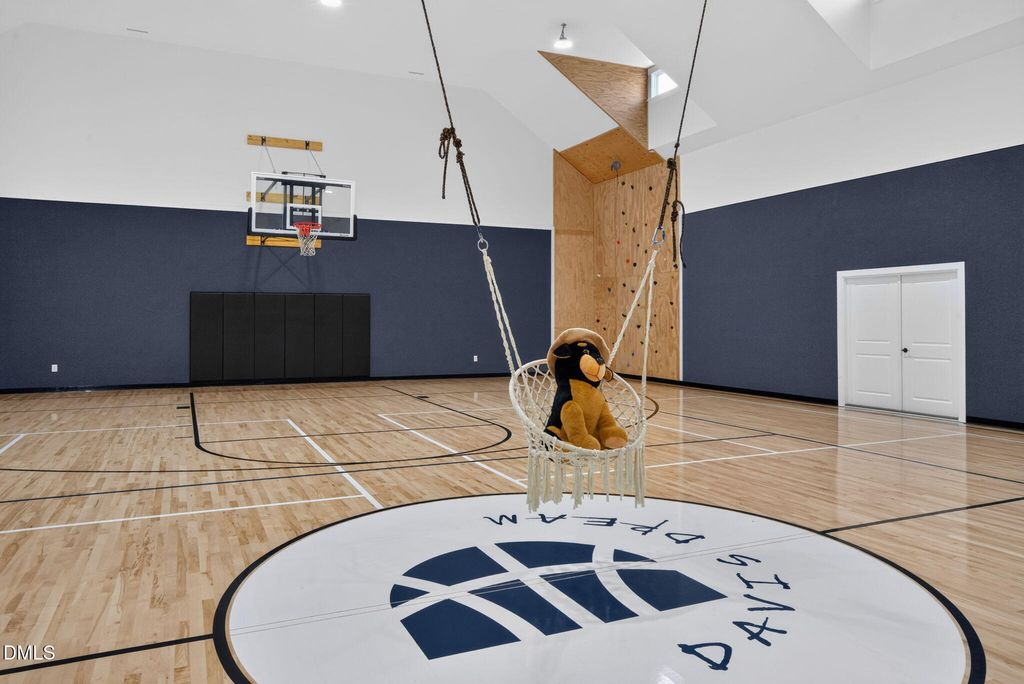


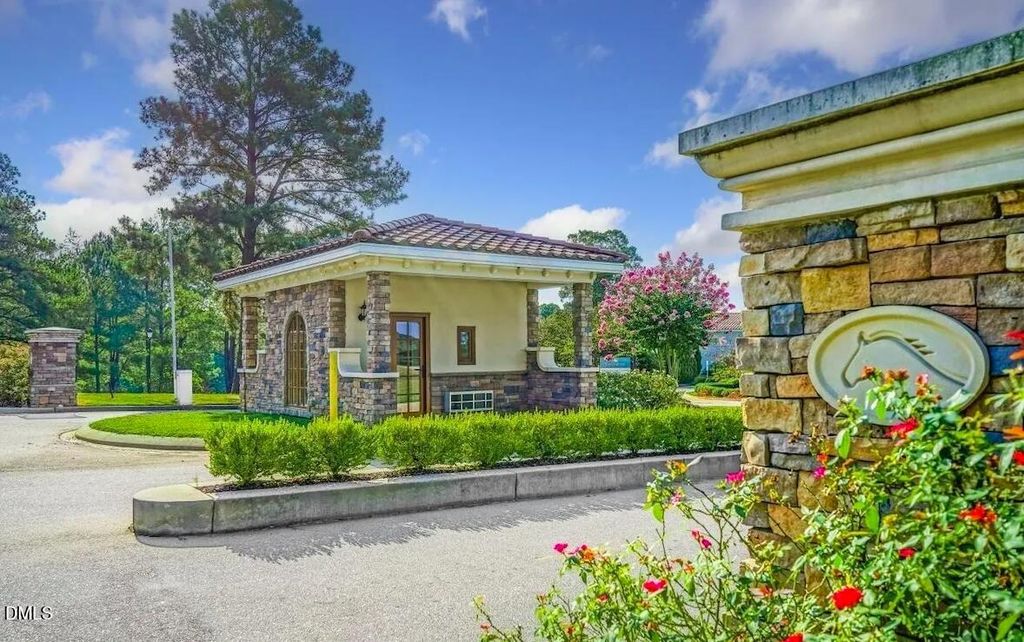


About This Home
, Clayton, NC 27527
Home Highlights
Parking3 Car Garage
OutdoorPorch, Deck
Climate ControlHeating & Cooling
HOA$170/Monthly
Price/Sqft$239
Listed2 days ago
Property Details
Interior Details
- Number of Rooms: 4
Beds & Baths
- Number of Bedrooms: 4
- Number of Bathrooms: 5
- Number of Bathrooms (full): 5
Dimensions and Layout
- Living Area: 9216 Square Feet
Appliances & Utilities
- Utilities: Electricity Connected, Natural Gas Connected, Septic Connected, Sewer Connected, Water Connected, Underground Utilities
- Appliances: Built-In Gas Oven, Built-In Refrigerator, Dishwasher, Dryer, Free-Standing Refrigerator, Gas Oven, Gas Range, Microwave, Range, Range Hood, Refrigerator, Stainless Steel Appliance(s), Tankless Water Heater, Washer, Washer/Dryer
- ✓ Dishwasher
- ✓ Dryer
- Laundry: Electric Dryer Hookup,Inside,Laundry Room,Lower Level,Multiple Locations,Sink,Upper Level,Washer Hookup
- ✓ Microwave
- ✓ Refrigerator
- ✓ Washer
Heating & Cooling
- Heating: Fireplace(s), None
- ✓ Has Cooling
- Air Conditioning: Ceiling Fan(s), Central Air
- ✓ Has Heating
- Heating Fuel: Fireplace S
Fireplace & Spa
- Number of Fireplaces: 1
- Fireplace: Family Room, Gas, Glass Doors, Living Room, Masonry, Raised Hearth
- ✓ Has a Fireplace
Windows, Doors, Floors & Walls
- Window: Blinds
- Door: French Doors
- Flooring: Carpet, Hardwood, Vinyl, Tile, Wood
Levels, Entrance, & Accessibility
- Stories: 2
- Levels: Two
- Floors: Carpet, Hardwood, Vinyl, Tile, Wood
View
- ✓ Has a View
- View: Trees/Woods
Exterior Home Features
- Roof: Metal Shingle
- Patio / Porch: Covered, Deck, Enclosed, Front Porch, Rear Porch, Screened
- Other Structures: Stable(s), Storage
- Exterior: Fire Pit, Rain Gutters, Smart Lock(s), Storage
- Foundation: Concrete Perimeter, Raised
- ✓ No Private Pool
Parking & Garage
- Number of Garage Spaces: 3
- Number of Covered Spaces: 3
- Open Parking Spaces: 14
- ✓ Has a Garage
- ✓ Has an Attached Garage
- ✓ Has Open Parking
- Parking Spaces: 17
- Parking: Attached,Circular Driveway,Driveway,Garage,Lighted
Pool
- Pool: Community
Frontage
- Road Surface Type: Paved
- ✓ Not on Waterfront
Water & Sewer
- Sewer: Septic Tank
Farm & Range
- ✓ Allowed to Raise Horses
Finished Area
- Finished Area (above surface): 9216 Square Feet
Year Built
- Year Built: 2023
Property Type / Style
- Property Type: Residential
- Property Subtype: Single Family Residence, Residential
- Structure Type: House
- Architecture: Farmhouse, Modern
Building
- Construction Materials: Board & Batten Siding, Brick, HardiPlank Type, Vertical Siding, Vinyl Siding
- ✓ Not a New Construction
Property Information
- Parcel Number: 16K06001S
Price
- List Price: $2,200,000
- Price Per Sqft: $239
Direction & Address
- City: Clayton
- Community: Portofino
School Information
- Elementary School: Johnston - Thanksgiving Elementary School
- Jr High / Middle School: Johnston - Archer Lodge Middle
- High School: Johnston - Corinth Holders High School
Listing Agent
- Listing ID: 10186540
Building Area
- Building Area: 9216 Square Feet