






About This Home
, Hope Mills, NC 28348
Home Highlights
Single-Family Home
Built in 2024
0.42 acre lot
$154/sqft
2 Car Garage
HOA $20/mo
Property Details
Interior Details
- Basement: None
- Number of Rooms: 7
Beds & Baths
- Number of Bedrooms: 4
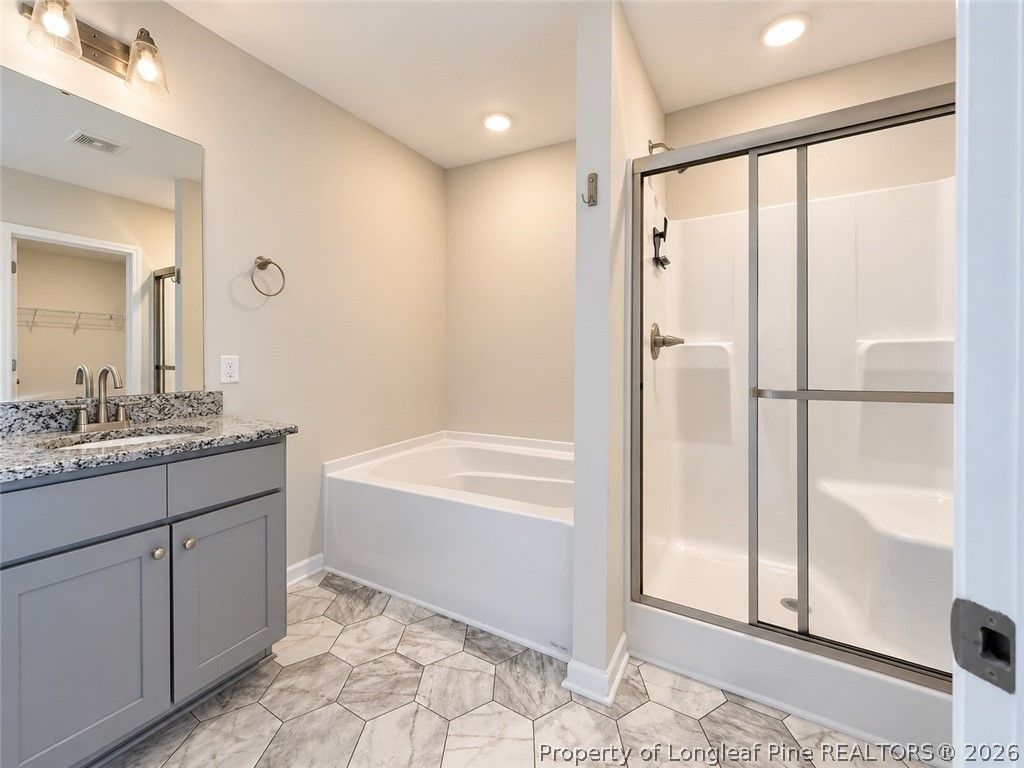
- Number of Bathrooms: 3
- Number of Bathrooms (full): 2
- Number of Bathrooms (half): 1
Dimensions and Layout
- Living Area: 2050 Square Feet
Appliances & Utilities
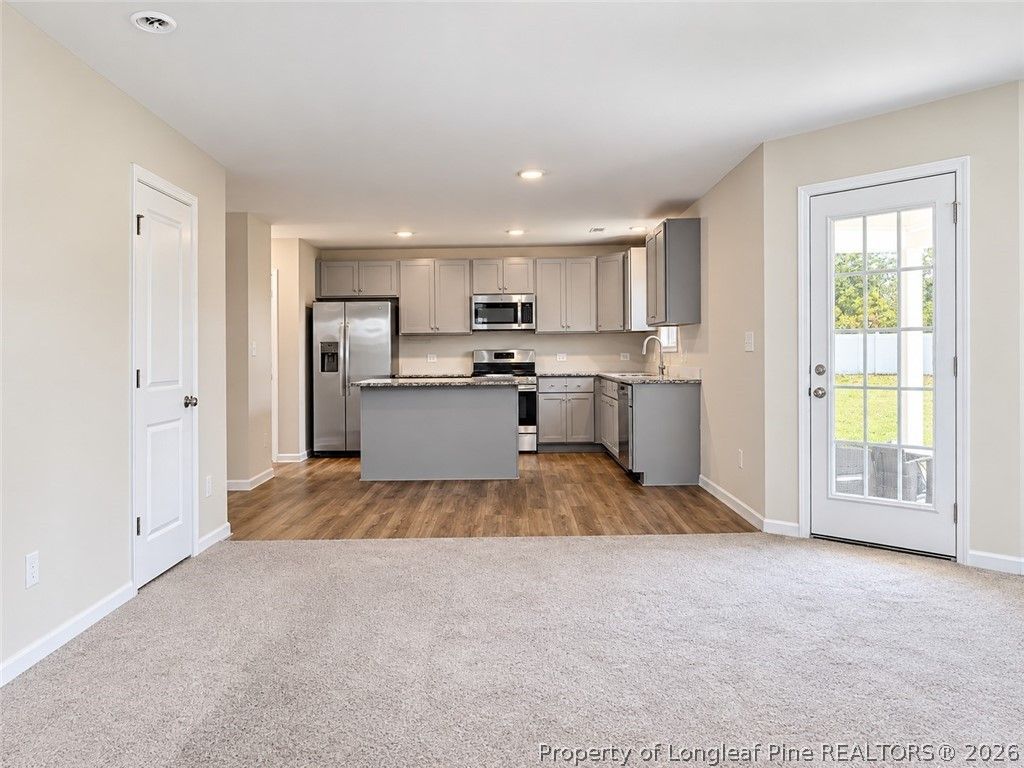
- Appliances: Dishwasher, Gas Range, Microwave
- ✓ Dishwasher
- Laundry: Washer Hookup,Dryer Hookup,Upper Level
- ✓ Microwave
Heating & Cooling
- Heating: Heat Pump
- ✓ Has Cooling
- Air Conditioning: Central Air
- ✓ Has Heating
- Heating Fuel: Heat Pump
Fireplace & Spa
- ✓ No Fireplace
Windows, Doors, Floors & Walls
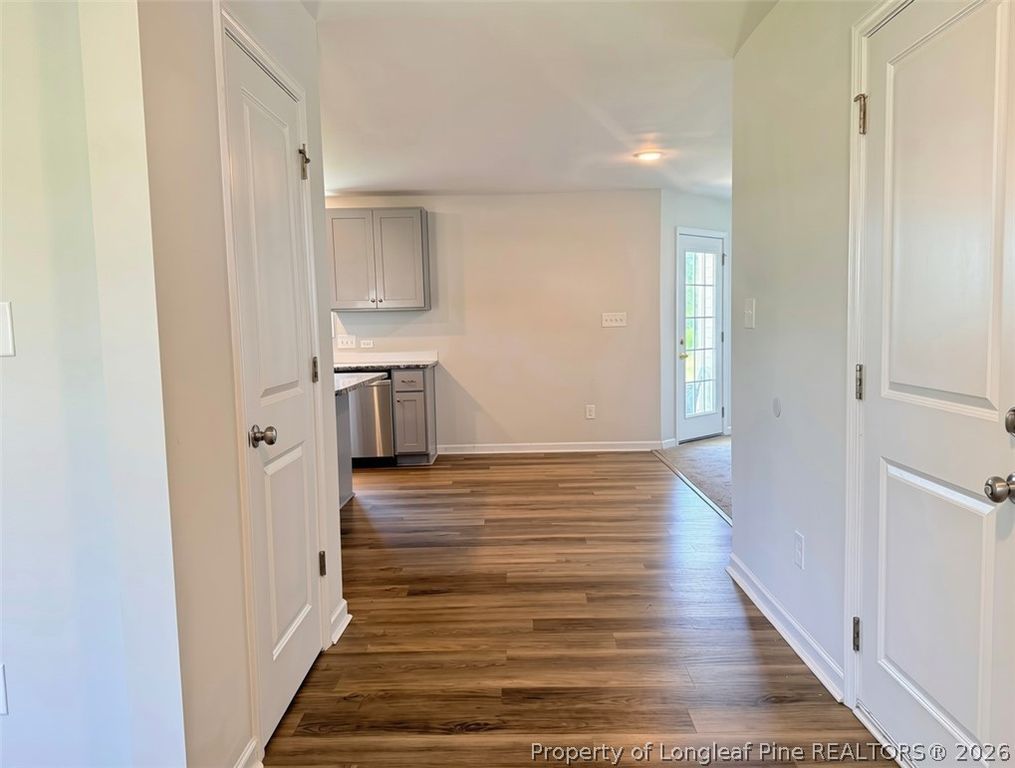
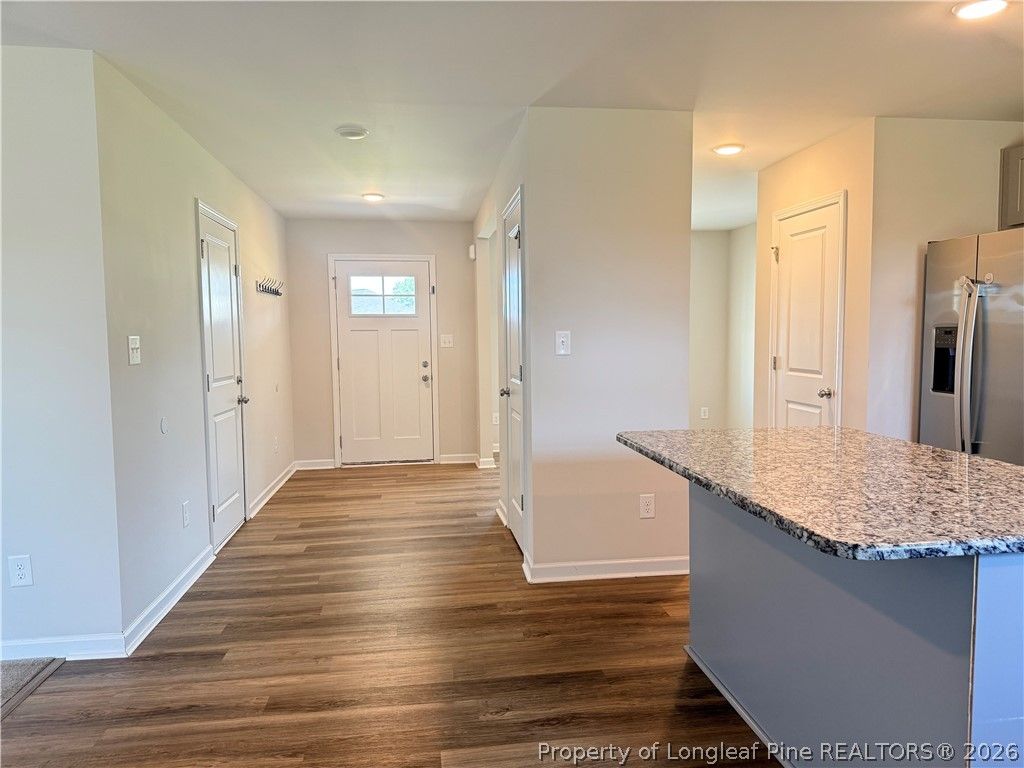
- Flooring: Laminate, Vinyl, Carpet
Levels, Entrance, & Accessibility
- Stories: 2
- Levels: Two
- Floors: Laminate, Vinyl, Carpet
Parking & Garage
- Number of Garage Spaces: 2
- Number of Covered Spaces: 2
- ✓ No Carport
- ✓ Has a Garage
- ✓ Has an Attached Garage
- Parking Spaces: 2
- Parking: Attached,Garage
Water & Sewer
- Sewer: Public Sewer
Surface & Elevation
- Topography: Cleared
Year Built
- Year Built: 2024
Property Type / Style
- Property Type: Residential
- Property Subtype: Single Family Residence
- Architecture: Two Story
Building
- Construction Materials: Vinyl Siding
- ✓ Not a New Construction
- ✓ Does Not Include Home Warranty
Property Information
- Condition: New Construction
- Not Included in Sale: NONE
- Included in Sale: refrigerator, washer and dryer
- Parcel Number: 0404122799
Price
- List Price: $315,000
- Price Per Sqft: $154
Direction & Address
- City: Hope Mills
- Community: Valley End
School Information
- Elementary School: C. Wayne Collier Elementary
- Jr High / Middle School: Hope Mills Middle School
- High School: South View Senior High
Listing Agent
- Listing ID: 768919
Business Information
- Ownership: More than a year