






About This Home
, Tarboro, NC 27886
Home Highlights
Parking6 Car Garage
OutdoorPorch
Climate ControlHeating & Cooling
HOA$4/Monthly
Price/Sqft$123
Listed71 days ago
Property Details
Interior Details
- Number of Rooms: 10
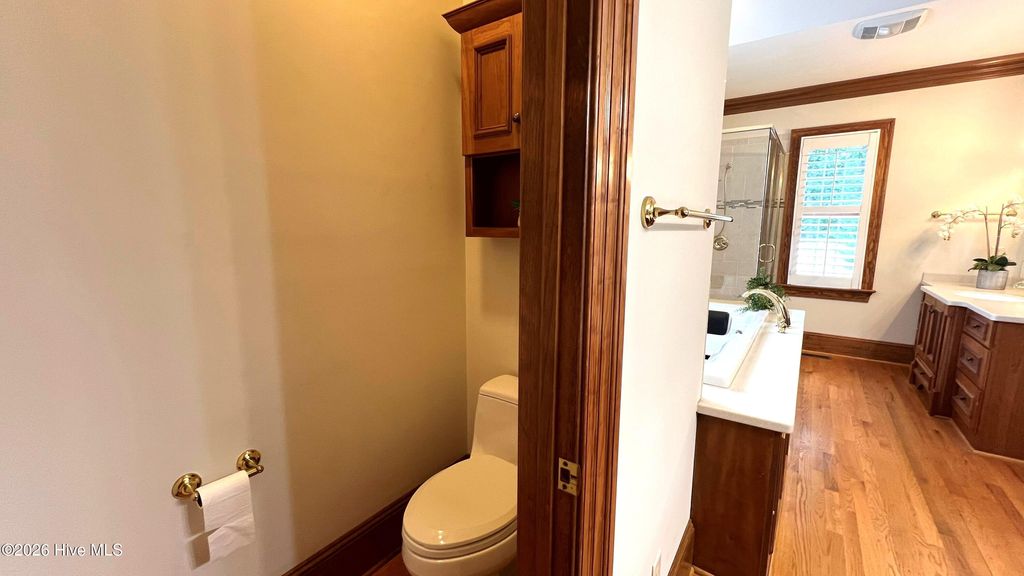
- Types of Rooms: Master Bedroom, Bedroom 2, Bedroom 3, Breakfast Nook, Dining Room, Family Room, Kitchen, Laundry, Living Room, Media Room
Beds & Baths
- Number of Bedrooms: 3
- Number of Bathrooms: 6
- Number of Bathrooms (full): 4
- Number of Bathrooms (half): 2
Dimensions and Layout
- Living Area: 5895 Square Feet
Appliances & Utilities
- Utilities: Natural Gas Connected, Sewer Connected, Water Connected
- Appliances: Built-In Microwave, Washer, Self Cleaning Oven, Refrigerator, Dryer, Disposal, Dishwasher, Tankless Water Heater, Electric Range
- ✓ Dishwasher
- ✓ Disposal
- ✓ Dryer
- Laundry: Laundry Room
- ✓ Refrigerator
- ✓ Washer
Heating & Cooling
- Heating: Gas Pack,Heat Pump,Fireplace Insert,Fireplace(s),Electric,Natural Gas,Zoned
- ✓ Has Cooling
- Air Conditioning: Central Air,Ceiling Fan(s),Heat Pump,Multi Units
- ✓ Has Heating
- Heating Fuel: Gas Pack
Fireplace & Spa
- Fireplace: Gas Log
- ✓ Has a Fireplace
Gas & Electric
- ✓ No Electric on Property
Windows, Doors, Floors & Walls
- Window: Thermal Windows
- Flooring: Hardwood
Levels, Entrance, & Accessibility
- Number of Stories: 2
- Levels: Two
- Accessibility: Accessible Kitchen, Accessible Hallway(s), Accessible Full Bath, Accessible Doors, Accessible Entrance, Accessible Bedroom, Accessible Closets, Common Area, Accessible Elevator Installed, Therapeutic Whirlpool
- ✓ Elevator
- Floors: Hardwood
View
- View: None
Security
- Security: Smoke Detector(s)
Exterior Home Features
- Roof: Architectural Shingle
- Patio / Porch: Open, Covered, Porch, See Remarks, Rear Porch
- Fencing: Metal/Ornamental, Back Yard, Vinyl
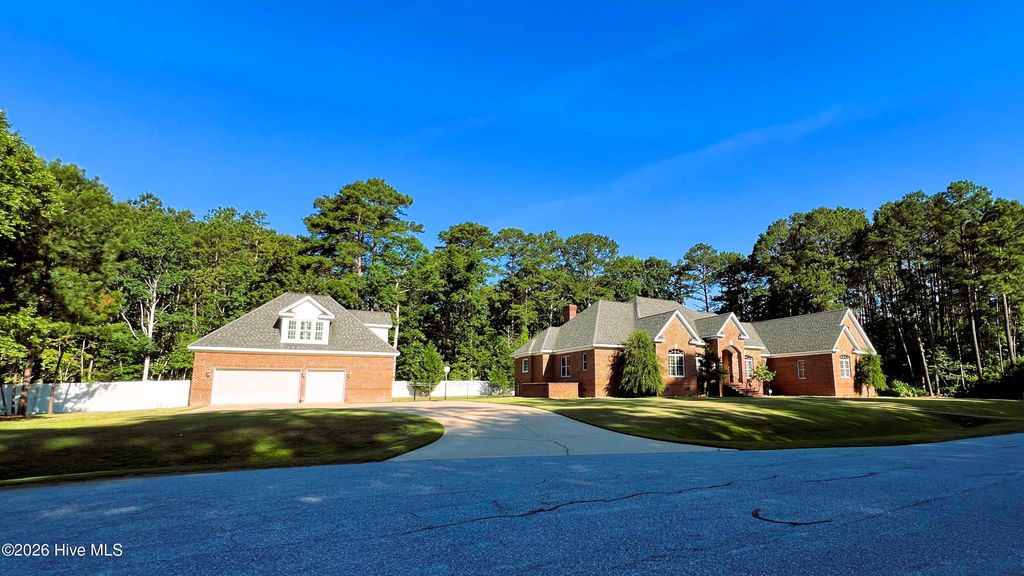
- Other Structures: Guest House, Second Garage, Shed(s), Storage, Workshop
- Foundation: Brick/Mortar, Crawl Space
Parking & Garage
- Number of Garage Spaces: 6
- Number of Covered Spaces: 6
- ✓ Has a Garage
- ✓ Has an Attached Garage
- Parking Spaces: 6
- Parking: Workshop in Garage,Garage Faces Side,Garage Faces Front,Detached,Additional Parking,Concrete,Garage Door Opener,See Remarks,Paved,Garage
Frontage
- Frontage Type: See Remarks
- Road Frontage: Maintained, City Street, State Road
- ✓ Not on Waterfront
Water & Sewer
- Sewer: Public Sewer
Farm & Range
- ✓ Not Allowed to Raise Horses
Year Built
- Year Built: 2001
Property Type / Style
- Property Type: Residential
- Property Subtype: Single Family Residence
- Structure Type: Wood Frame, Stick Built
- Architecture: Wood Frame,Stick Built
Building
- Construction Materials: Brick, Wood Frame
- ✓ Not a New Construction
Property Information
- Parcel Number: 472828703300
Price
- List Price: $725,000
- Price Per Sqft: $123
Status Change & Dates
- Possession Timing: Close Of Escrow
Direction & Address
- City: Tarboro
- Community: Summerfield
School Information
- Elementary School: Stocks
- Jr High / Middle School: Patillo
- High School: Tarboro
Listing Agent
- Listing ID: 100579215
Building Area
- Building Area: 4991 Square Feet