


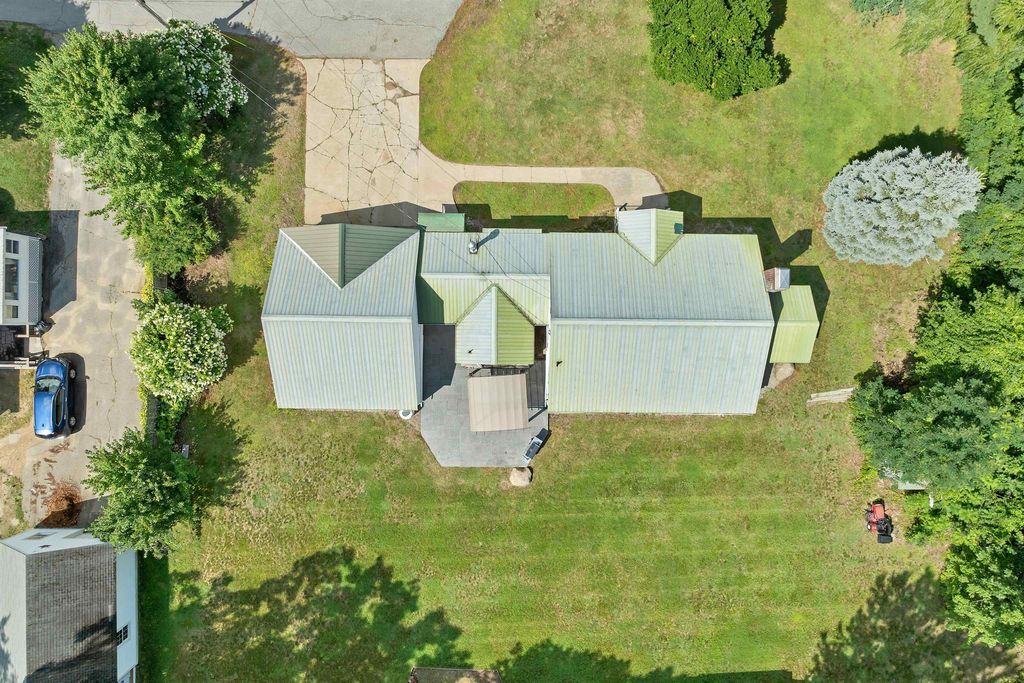


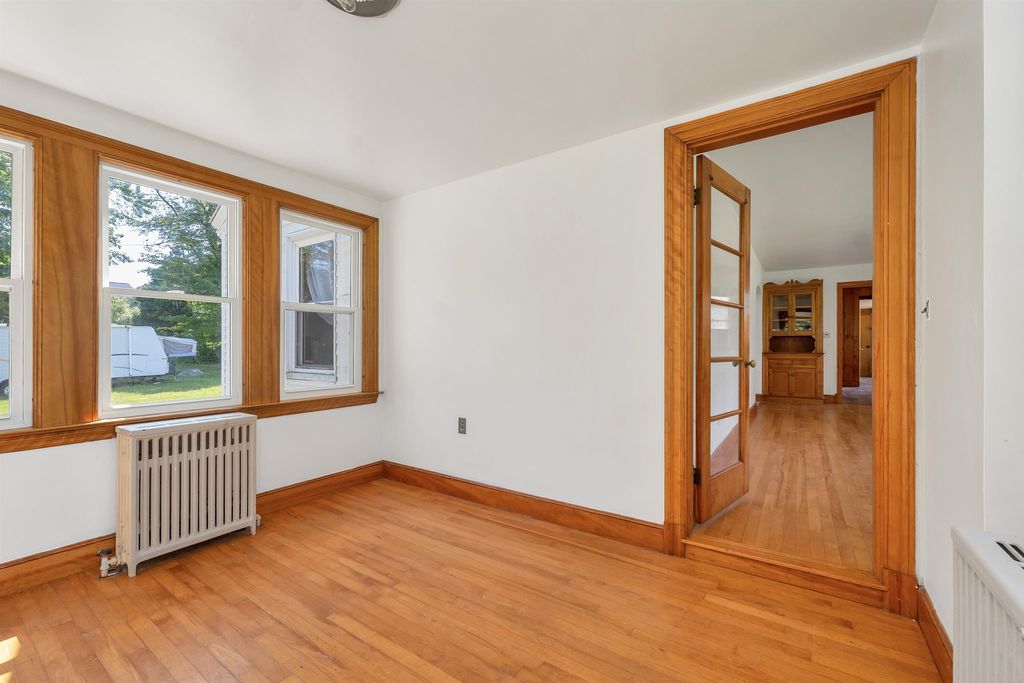


About This Home
, Conway, NH 03818
Home Highlights
ParkingGarage
OutdoorPatio
Climate ControlHeating only
Price/Sqft$299
ListedLess than a day ago
Property Details
Interior Details
- Basement: Partial,Sump Pump,Unfinished,Interior Entry
- Number of Rooms: 8
Beds & Baths
- Number of Bedrooms: 3
- Number of Bathrooms: 2
- Number of Bathrooms (full): 1
- Number of Bathrooms (half): 1
Dimensions and Layout
- Living Area: 1520 Square Feet
Appliances & Utilities
- Utilities: Cable Available, Phone Available
- Appliances: Dishwasher, Dryer, Refrigerator, Washer, Electric Stove, Instant Hot Water
- ✓ Dishwasher
- ✓ Dryer
- Laundry: In Basement
- ✓ Refrigerator
- ✓ Washer
Heating & Cooling
- Heating: Hot Water,Wood Stove
- ✓ No Cooling
- Air Conditioning: None
- ✓ Has Heating
- Heating Fuel: Hot Water
Fireplace & Spa
- Fireplace: Wood Burning
- ✓ Has a Fireplace
Gas & Electric
- Electric: 100 Amp Service
Windows, Doors, Floors & Walls
- Flooring: Hardwood, Vinyl Plank
Levels, Entrance, & Accessibility
- Stories: 1
- Levels: One
- Floors: Hardwood, Vinyl Plank
View
- ✓ No View
Exterior Home Features
- Roof: Metal
- Patio / Porch: Patio
- Exterior: Deck
- Foundation: Concrete
Parking & Garage
- Number of Garage Spaces: 2
- Number of Covered Spaces: 2
- ✓ No Carport
- ✓ Has a Garage
- Parking Spaces: 2
- Parking: Paved
Frontage
- Road Frontage: Public
- Responsible for Road Maintenance: Public Maintained Road
Water & Sewer
- Sewer: Public Sewer
Farm & Range
- Frontage Length: Road frontage: 196
Finished Area
- Finished Area (above surface): 1520 Square Feet
Year Built
- Year Built: 1942
Property Type / Style
- Property Type: Residential
- Property Subtype: Ranch
- Architecture: Ranch
Building
- Construction Materials: Wood Frame
- ✓ Not a New Construction
Property Information
- Usage of Home: Recreational, Residential
Price
- List Price: $454,000
- Price Per Sqft: $299
Status Change & Dates
- Possession Timing: Close Of Escrow
Direction & Address
- City: Conway
School Information
- Elementary School: Conway Elem School
- Elementary School District: Conway School District SAU #9
- Jr High / Middle School: A. Crosby Kennett Middle Sch
- Jr High / Middle School District: Conway School District SAU #9
- High School: A. Crosby Kennett Sr. High
- High School District: Conway School District SAU #9
Listing Agent
- Listing ID: 5105161
Building Area
- Building Area: 2720 Square Feet