


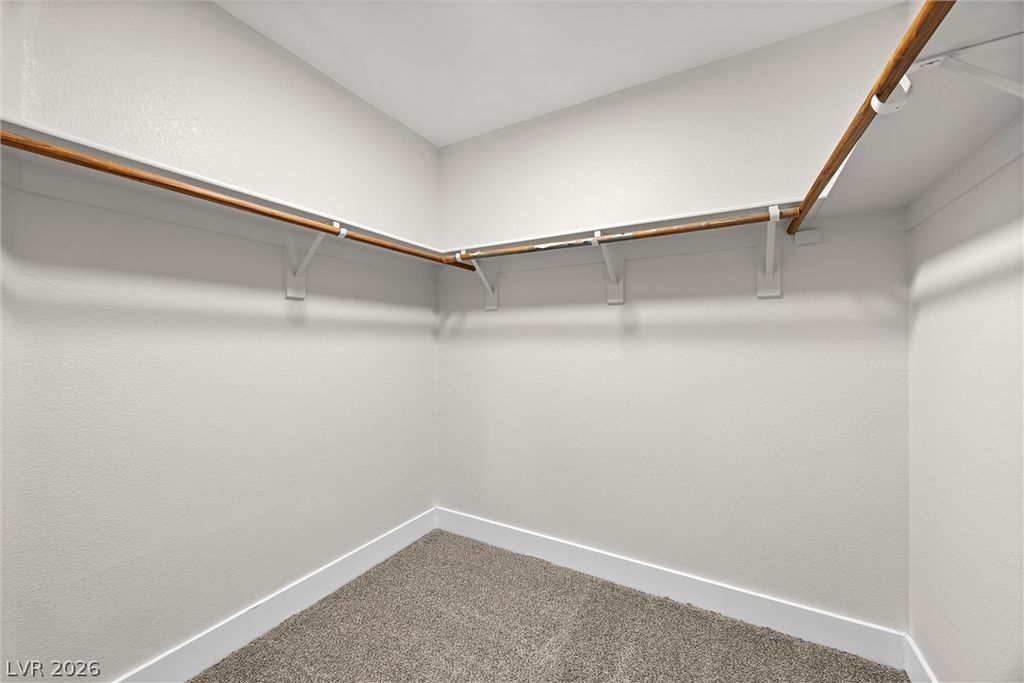


About This Home
, Las Vegas, NV 89156
Home Highlights
Parking2 Car Garage
OutdoorPatio
Climate ControlHeating & Cooling
HOA$35/Monthly
Price/Sqft$222
ListedLess than a day ago
Property Details
Interior Details
- Number of Rooms: 4
- Types of Rooms: Master Bedroom, Bedroom 2, Bedroom 3, Kitchen
Beds & Baths
- Number of Bedrooms: 3
- Number of Bathrooms: 3
- Number of Bathrooms (full): 2
- Number of Bathrooms (half): 1
Dimensions and Layout
- Living Area: 1870 Square Feet
Appliances & Utilities
- Utilities: Above Ground Utilities
- Appliances: Built-In Gas Oven, Double Oven, Dryer, Dishwasher, Disposal, Gas Range, Refrigerator, Washer
- ✓ Dishwasher
- ✓ Disposal
- ✓ Dryer
- Laundry: Electric Dryer Hookup,Upper Level
- ✓ Refrigerator
- ✓ Washer
Heating & Cooling
- Heating: Central,Electric
- ✓ Has Cooling
- Air Conditioning: Central Air,Electric
- ✓ Has Heating
- Heating Fuel: Central
Fireplace & Spa
- ✓ No Fireplace
- ✓ No Spa
Gas & Electric
- Electric: Photovoltaics None
Windows, Doors, Floors & Walls
- Flooring: Luxury Vinyl Plank
Levels, Entrance, & Accessibility
- Stories: 2
- Levels: Two
- Floors: Luxury Vinyl Plank
Security
- Security: Gated Community
Exterior Home Features
- Roof: Tile
- Patio / Porch: Covered, Patio
- Fencing: Block, Back Yard
- Exterior: Patio, Private Yard
- ✓ No Private Pool
Parking & Garage
- Number of Garage Spaces: 2
- Number of Covered Spaces: 2
- ✓ No Carport
- ✓ Has a Garage
- ✓ Has an Attached Garage
- Parking Spaces: 2
- Parking: Attached,Garage,Garage Door Opener,Guest,Inside Entrance,Private
Frontage
- ✓ Not on Waterfront
Water & Sewer
- Sewer: Public Sewer
Farm & Range
- Horse Amenities: None
Year Built
- Year Built: 2001
Property Type / Style
- Property Type: Residential
- Property Subtype: Single Family Residence
- Architecture: Two Story
Building
- Construction Materials: Drywall
- ✓ Not Attached Property
Property Information
- Condition: Resale
- Parcel Number: 14015320012
Price
- List Price: $415,000
- Price Per Sqft: $222
Status Change & Dates
- Possession Timing: Close Of Escrow
Direction & Address
- City: Las Vegas
- Community: Yorkshire Hgts-Phase 5
School Information
- Elementary School: Herr, Helen, Herr, Helen
- Jr High / Middle School: Bailey Dr William(Bob)H
- High School: Sunrise Mountain School
Listing Agent
- Listing ID: 2807868
Building Area
- Building Area: 1870 Square Feet