


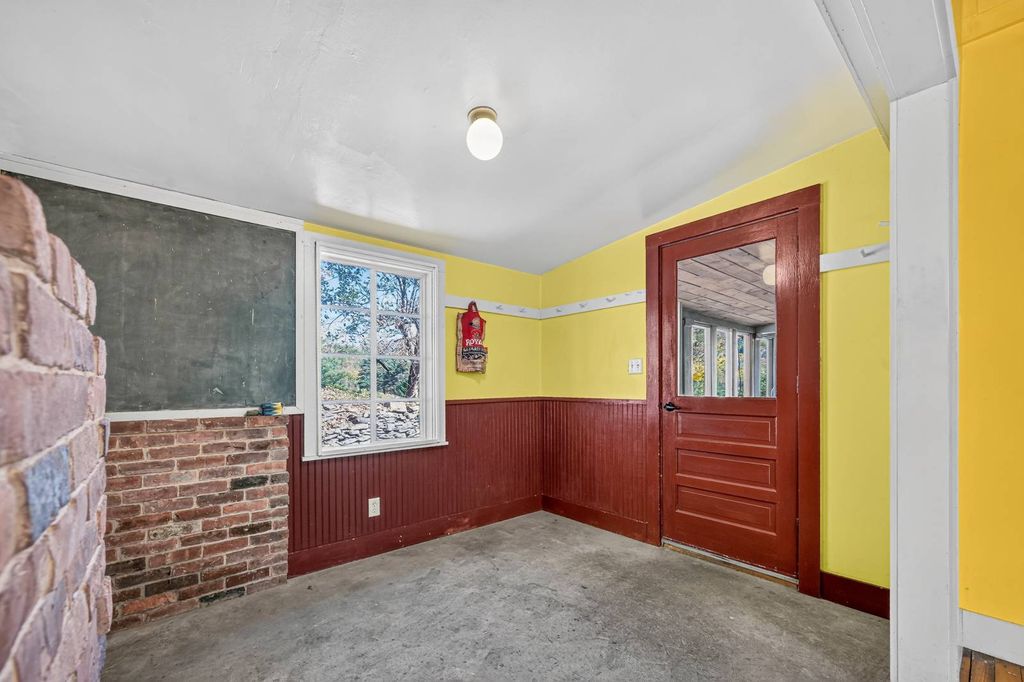


About This Home
, Charlotteville, NY 12036
Home Highlights
Single-Family Home
Built in 1840
0.47 acre lot
$89/sqft
Open Parking
Property Details
Interior Details
- Basement: Partial,Bilco Doors,Unfinished
- Number of Rooms: 1
- Types of Rooms: Kitchen
Beds & Baths
- Number of Bedrooms: 2
- Number of Bathrooms: 2
- Number of Bathrooms (full): 1
- Number of Bathrooms (half): 1
Dimensions and Layout
- Living Area: 1897 Square Feet
Appliances & Utilities
- Appliances: Dryer, Refrigerator, Oven, Washer, Stainless Steel Appliances
- ✓ Dryer
- ✓ Refrigerator
- ✓ Washer
Heating & Cooling
- Heating: Propane,Baseboard,Hot Water
- ✓ No Cooling
- ✓ Has Heating
- Heating Fuel: Propane
Fireplace & Spa
- ✓ No Fireplace
Gas & Electric
- Electric: Amps(200)
Windows, Doors, Floors & Walls
- Door: Bilco Doors
- Flooring: Hardwood, Tile
Levels, Entrance, & Accessibility
- Stories: 2
- Floors: Hardwood, Tile
View
- ✓ Has a View
- View: Mountain, Scenic
Exterior Home Features
- Roof: Metal
- Patio / Porch: Covered Porch, Enclosed Porch
- Other Structures: Barn(s), Studio
Parking & Garage
- ✓ No Garage
- ✓ Has Open Parking
- Parking: Driveway
Frontage
- ✓ Not on Waterfront
Water & Sewer
- Sewer: Private Septic
Farm & Range
- Frontage Length: 0
Finished Area
- Finished Area (above surface): 1897 Square Feet
Year Built
- Year Built: 1840
Property Type / Style
- Property Type: Residential
- Property Subtype: Single Family Residence
- Architecture: School House
Building
- Construction Materials: Post and Beam, Wood Siding
- ✓ Not a New Construction
Property Information
- Parcel Number: 122.334
Price
- List Price: $169,000
- Price Per Sqft: $89
Direction & Address
- City: East Worcester
- Community: Charlotteville
School Information
- Elementary School District: Charlotte Valley Central School District
- Jr High / Middle School District: Charlotte Valley Central School District
- High School District: Charlotte Valley Central School District
Listing Agent
- Listing ID: 12021522
Building Area
- Building Area: 1897 Square Feet