


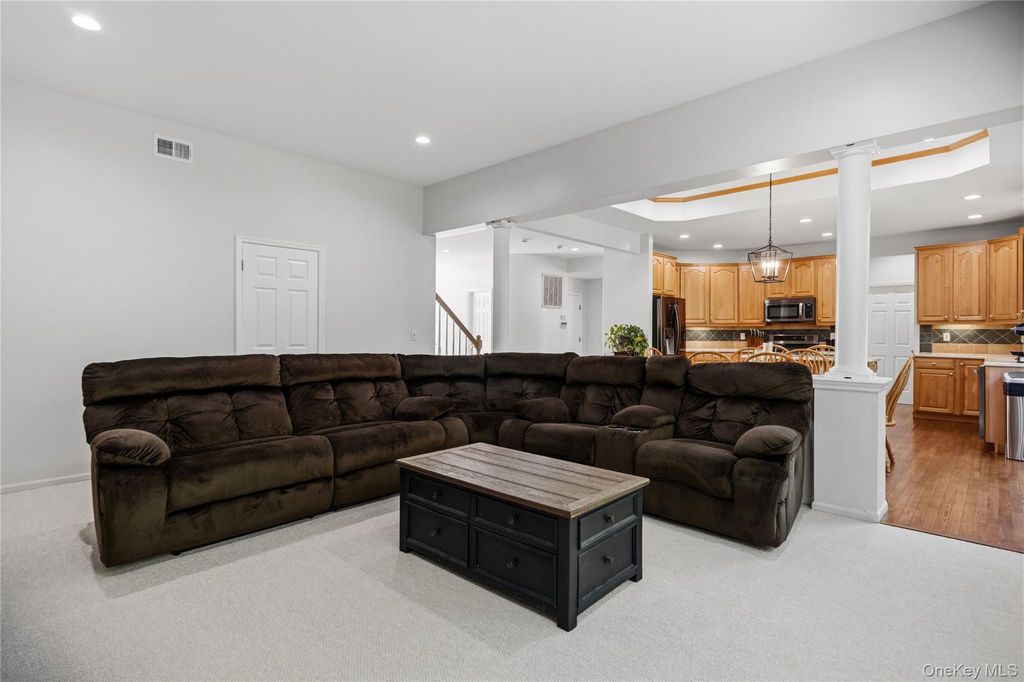

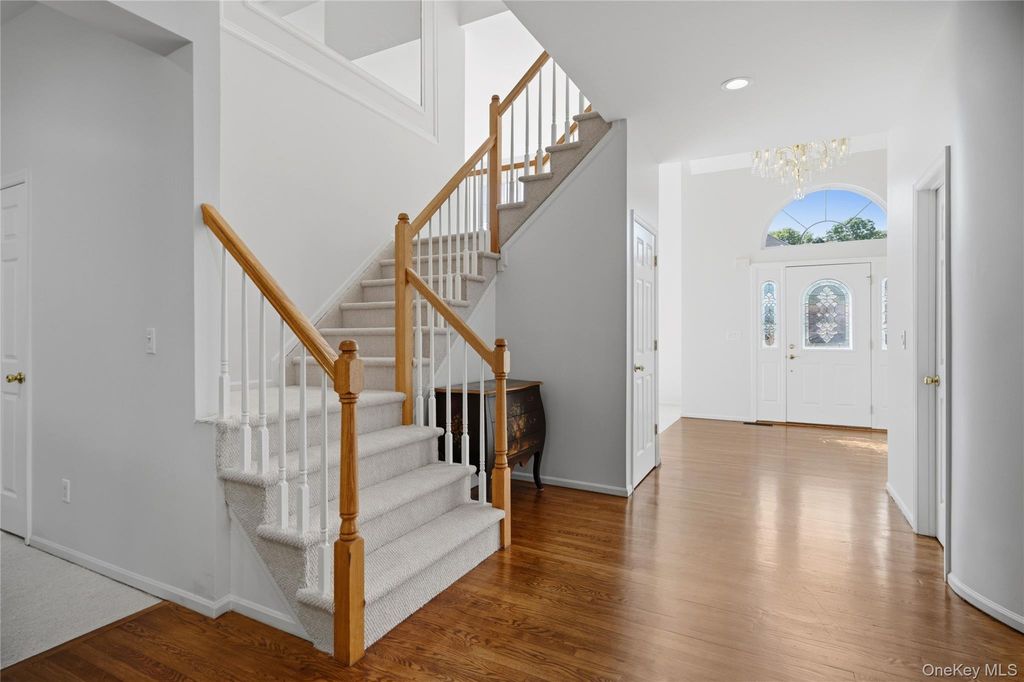


About This Home
, Holtsville, NY 11742
Home Highlights
ParkingGarage
Climate ControlHeating & Cooling
HOA$300/Monthly
Price/Sqft$263
Listed2 days ago
Property Details
Interior Details
- Basement: Full,Unfinished,Walk-Out Access
- Number of Rooms: 12
Beds & Baths
- Number of Bedrooms: 4
- Number of Bathrooms: 3
- Number of Bathrooms (full): 2
- Number of Bathrooms (half): 1
Dimensions and Layout
- Living Area: 3331 Square Feet
Appliances & Utilities
- Utilities: See Remarks
- Appliances: Dishwasher, Dryer, Gas Oven, Microwave, Oven, Refrigerator, Stainless Steel Appliance(s), Washer
- ✓ Dishwasher
- ✓ Dryer
- Laundry: Laundry Room
- ✓ Microwave
- ✓ Refrigerator
- ✓ Washer
Heating & Cooling
- Heating: Natural Gas
- ✓ Has Cooling
- Air Conditioning: Central Air
- ✓ Has Heating
- Heating Fuel: Natural Gas
Fireplace & Spa
- ✓ No Fireplace
Windows, Doors, Floors & Walls
- Window: Blinds
- Flooring: Carpet, Hardwood
Levels, Entrance, & Accessibility
- Floors: Carpet, Hardwood
Exterior Home Features
- ✓ No Private Pool
Parking & Garage
- Number of Garage Spaces: 2
- Number of Covered Spaces: 2
- ✓ No Carport
- ✓ Has a Garage
- ✓ Has Open Parking
- Parking Spaces: 2
- Parking: Driveway
Water & Sewer
- Sewer: Public Sewer
Year Built
- Year Built: 2001
Property Type / Style
- Property Type: Residential
- Property Subtype: Single Family Residence, Residential
- Architecture: Colonial
Building
- Construction Materials: Vinyl Siding
- ✓ Not Attached Property
Property Information
- Parcel Number: 0200835000500001040
Price
- List Price: $875,000
- Price Per Sqft: $263
Direction & Address
- City: Holtsville
School Information
- Elementary School: Waverly Avenue School
- Jr High / Middle School: Sagamore Middle School
- High School: Sachem High School East
- High School District: Sachem
Listing Agent
- Listing ID: 1037232
Building Area
- Building Area: 3331 Square Feet
Community rooms
- ✓ Fitness Center
Other
- ✓ Playground