


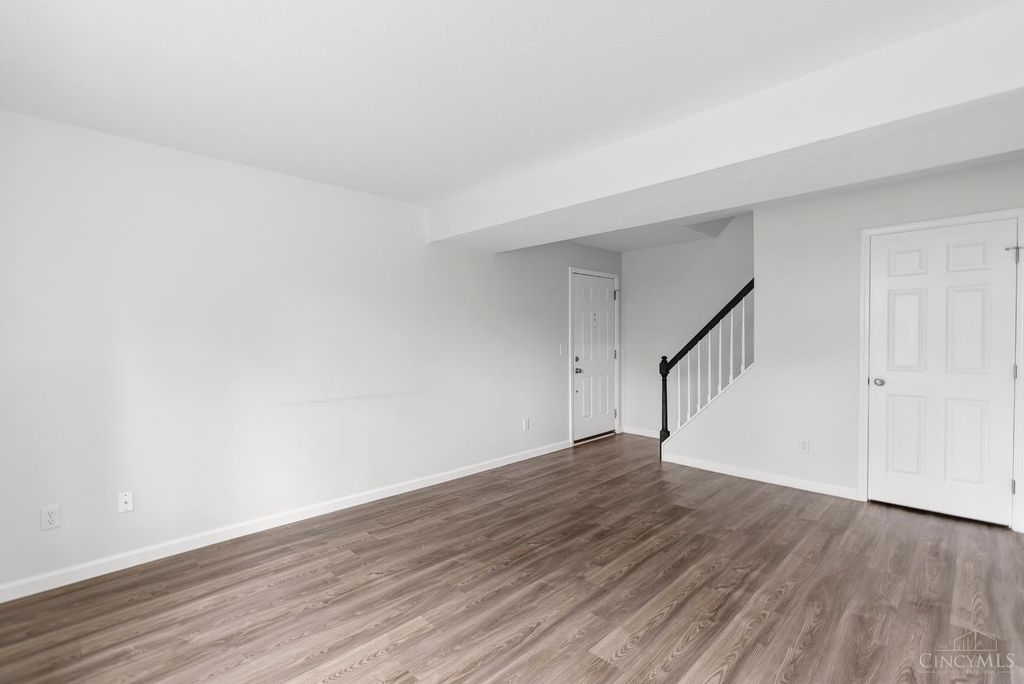


About This Home
, Cincinnati, OH 45236
Home Highlights
Parking1 Parking Spaces
OutdoorPatio
Climate ControlHeating & Cooling
HOA$437/Monthly
Price/Sqft$173
ListedLess than a day ago
Property Details
Interior Details
- Basement: None
- Number of Rooms: 8
- Types of Rooms: Master Bedroom, Bedroom 2, Bedroom 3, Bedroom 4, Bedroom 5, Master Bathroom, Bathroom 1, Bathroom 2, Bathroom 3, Dining Room, Family Room, Kitchen, Living Room, Office
Beds & Baths
- Number of Bedrooms: 5
- Number of Bathrooms: 3
- Number of Bathrooms (full): 2
- Number of Bathrooms (half): 1
Dimensions and Layout
- Living Area: 1502 Square Feet
Appliances & Utilities
- Appliances: Dishwasher, Microwave, Oven/Range, Refrigerator, Gas Water Heater
- ✓ Dishwasher
- ✓ Microwave
- ✓ Refrigerator
Heating & Cooling
- Heating: Forced Air,Gas
- ✓ Has Cooling
- Air Conditioning: Ceiling Fan(s),Central Air
- ✓ Has Heating
- Heating Fuel: Forced Air
Gas & Electric
- Gas: Natural
Windows, Doors, Floors & Walls
- Window: Aluminum Frames, Slider
Levels, Entrance, & Accessibility
- Stories: 2
- Levels: Two
View
- ✓ No View
Exterior Home Features
- Roof: Shingle
- Patio / Porch: Patio
- Fencing: Wood
- Foundation: Slab
- ✓ No Private Pool
Parking & Garage
- ✓ No Garage
- Parking Spaces: 1
- Parking: 1 Assigned,Off Street
Water & Sewer
- Sewer: Public Sewer
Year Built
- Year Built: 1969
Property Type / Style
- Property Type: Residential
- Property Subtype: Condominium
- Architecture: Traditional
Building
- Building: Private Entry
- Construction Materials: Brick, Vinyl Siding
- ✓ Not a New Construction
Property Information
- Parcel Number: 6000211046100
Price
- List Price: $260,000
- Price Per Sqft: $173
- Price Range: $0 - $260,000
Status Change & Dates
- Possession Timing: Close Of Escrow
Direction & Address
- City: Sycamore Twp
School Information
- High School District: Indian Hill Ex Vill
Listing Agent
- Listing ID: 1889988
Building Area
- Building Area: 1502 Square Feet