


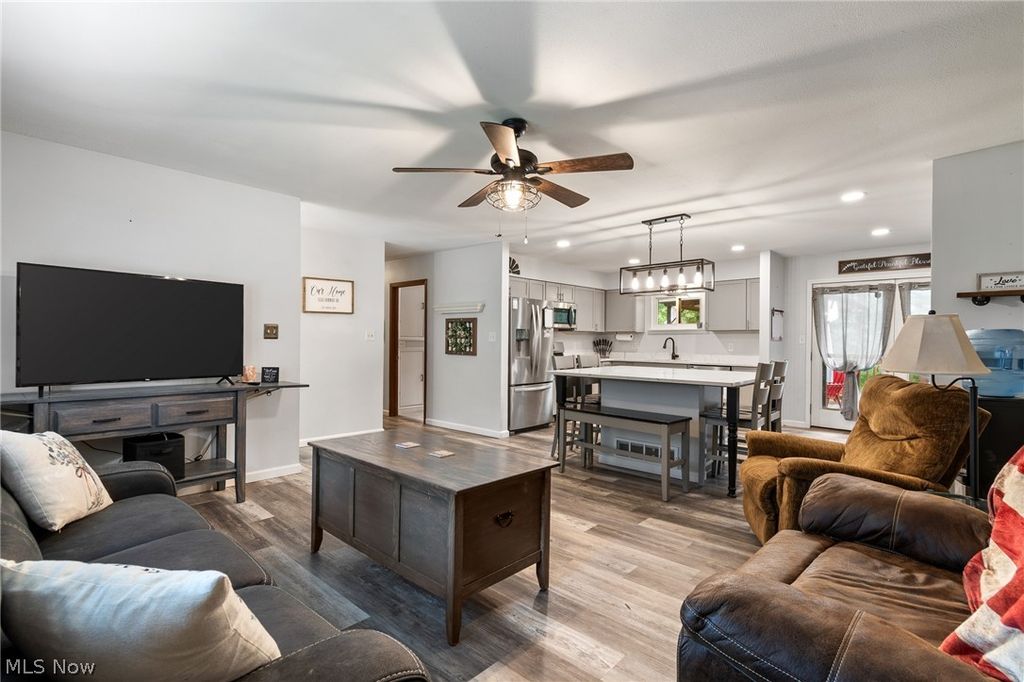


About This Home
, Clinton, OH 44216
Home Highlights
Parking2 Car Garage
OutdoorDeck
Climate ControlHeating & Cooling
Price/Sqft$127
ListedLess than a day ago
Property Details
Interior Details
- Basement: Full,Finished,Walk-Up Access
- Number of Rooms: 6
Beds & Baths
- Number of Bedrooms: 4
- Main Level Bedrooms: 3
- Number of Bathrooms: 2
- Number of Bathrooms (full): 2
- Number of Bathrooms (main level): 1
Dimensions and Layout
- Living Area: 2351 Square Feet
Appliances & Utilities
- Appliances: Dishwasher, Microwave, Range, Refrigerator, Water Softener
- ✓ Dishwasher
- Laundry: Lower Level
- ✓ Microwave
- ✓ Refrigerator
Heating & Cooling
- Heating: Forced Air,Gas
- ✓ Has Cooling
- Air Conditioning: Central Air
- ✓ Has Heating
- Heating Fuel: Forced Air
Fireplace & Spa
- Number of Fireplaces: 1
- Fireplace: Wood Burning
- Spa: Hot Tub
- ✓ Has a Fireplace
- ✓ Has a Spa
Levels, Entrance, & Accessibility
- Stories: 2
- Levels: Two, Multi/Split
Exterior Home Features
- Roof: Asphalt Fiberglass
- Patio / Porch: Deck
- Other Structures: Shed(s)
- ✓ No Private Pool
Parking & Garage
- Number of Garage Spaces: 2
- Number of Covered Spaces: 2
- ✓ No Carport
- ✓ Has a Garage
- ✓ Has an Attached Garage
- Parking Spaces: 2
- Parking: Attached,Garage
Frontage
- ✓ Not on Waterfront
Water & Sewer
- Sewer: Septic Tank
Finished Area
- Finished Area (above surface): 1176 Square Feet
- Finished Area (below surface): 1175 Square Feet
Year Built
- Year Built: 1980
Property Type / Style
- Property Type: Residential
- Property Subtype: Single Family Residence
- Architecture: Bi-Level
Building
- Construction Materials: Aluminum Siding, Stone Veneer
- ✓ Does Not Include Home Warranty
Property Information
- Parcel Number: 2300337
Price
- List Price: $299,000
- Price Per Sqft: $127
Status Change & Dates
- Possession Timing: Negotiable
Direction & Address
- City: New Franklin
- Community: Manchester Estates
School Information
- Elementary School District: Manchester LSD Summit- 7706
- Jr High / Middle School District: Manchester LSD Summit- 7706
- High School District: Manchester LSD Summit- 7706
Listing Agent
- Listing ID: 5236834
Building Area
- Building Area: 2351 Square Feet