


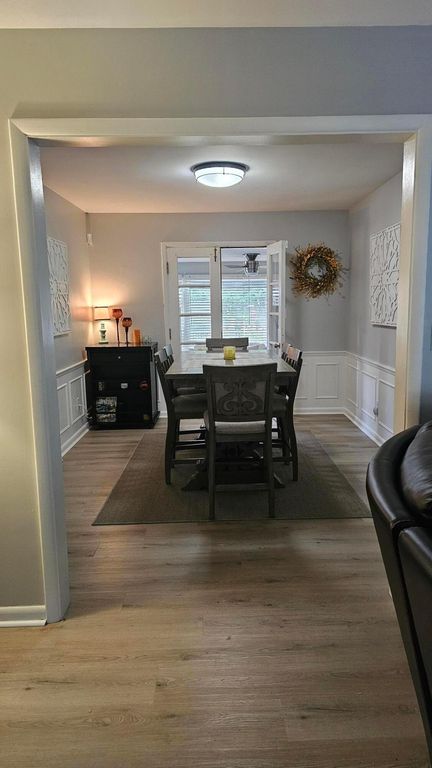


About This Home
, Columbus, OH 43232
Home Highlights
Single-Family Home
Built in 1955
1.06 acre lot
$235/sqft
Garage
Property Details
Interior Details
- Basement: Crawl Space,Full
Beds & Baths
- Number of Bedrooms: 2
- Main Level Bedrooms: 2
- Number of Bathrooms: 2
- Number of Bathrooms (full): 2
Dimensions and Layout
- Living Area: 1236 Square Feet
Heating & Cooling
- Heating: Forced Air
- ✓ Has Cooling
- Air Conditioning: Central Air
- ✓ Has Heating
- Heating Fuel: Forced Air
Fireplace & Spa
- Number of Fireplaces: 1
- Fireplace: One, Gas Log
- ✓ Has a Fireplace
Windows, Doors, Floors & Walls
- Flooring: Laminate
- Common Walls: No Common Walls
Levels, Entrance, & Accessibility
- Levels: One
- Floors: Laminate
Exterior Home Features
- Patio / Porch: Porch, Deck
- Fencing: Fenced
- Other Structures: Outbuilding
- Foundation: Block
- ✓ No Private Pool
Parking & Garage
- Number of Garage Spaces: 1
- Number of Covered Spaces: 1
- ✓ No Carport
- ✓ Has a Garage
- ✓ No Attached Garage
- Parking Spaces: 1
- Parking: Garage Door Opener,Attached
Frontage
- ✓ Not on Waterfront
Water & Sewer
- Sewer: Private Sewer
Year Built
- Year Built: 1955
Property Type / Style
- Property Type: Residential
- Property Subtype: Single Family Residence
- Architecture: Ranch
Building
- ✓ Not a New Construction
- ✓ Includes Home Warranty
Property Information
- Parcel Number: 180001239
Price
- List Price: $289,900
- Price Per Sqft: $235
Direction & Address
- City: Columbus
School Information
- High School District: GROVEPORT MADISON LSD 2507 FRA CO.
Listing Agent
- Listing ID: 226034610
Building Area
- Building Area: 1236 Square Feet