


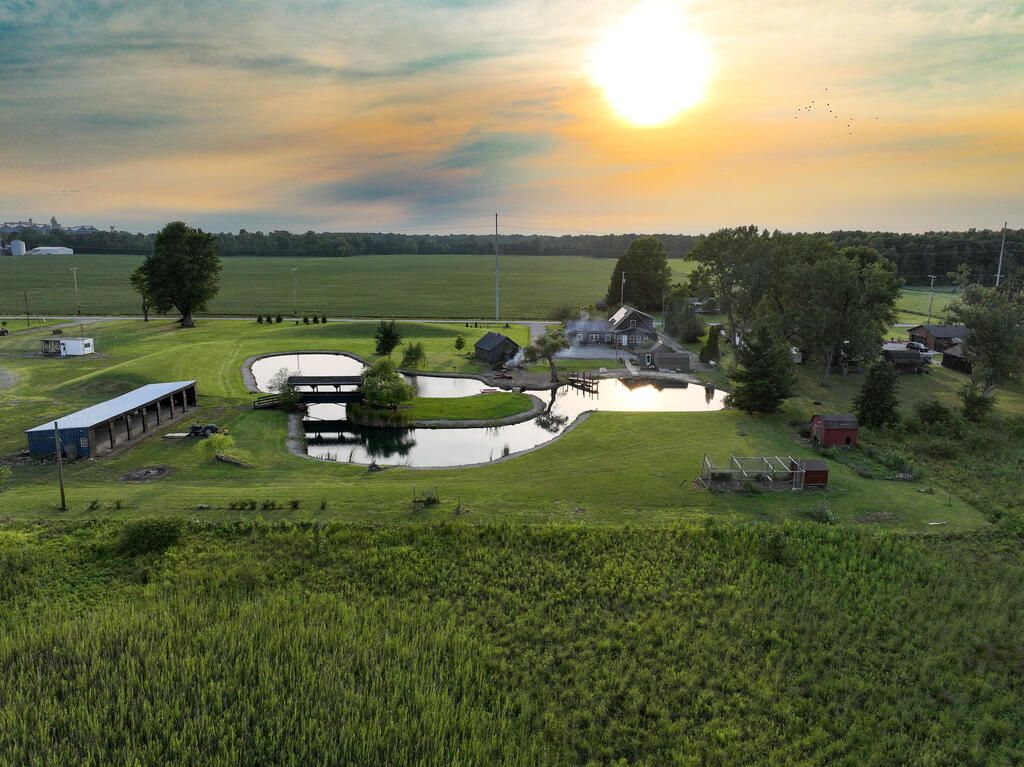


About This Home
, Crestline, OH 44827
Home Highlights
ParkingGarage
OutdoorPorch
Climate ControlHeating & Cooling
Price/Sqft$162
Listed2 days ago
Property Details
Interior Details
- Basement: Full,Partially Finished,Sump Pump
- Number of Rooms: 11
- Types of Rooms: Master Bedroom, Bedroom 2, Bedroom 3, Bedroom 4, Dining Room, Family Room, Kitchen, Living Room
Beds & Baths
- Number of Bedrooms: 4
- Main Level Bedrooms: 1
- Number of Bathrooms: 2
- Number of Bathrooms (full): 1
Dimensions and Layout
- Living Area: 2652 Square Feet
Appliances & Utilities
- Appliances: Cooktop, Disposal, Dryer, Microwave, Refrigerator, Washer, Reverse Osmosis
- ✓ Disposal
- ✓ Dryer
- Laundry: Laundry
- ✓ Microwave
- ✓ Refrigerator
- ✓ Washer
Heating & Cooling
- Heating: Baseboard,Forced Air,Individual Room Control,Propane Tank-Owned,Wood
- ✓ Has Cooling
- Air Conditioning: Central Air
- ✓ Has Heating
- Heating Fuel: Baseboard
Fireplace & Spa
- Number of Fireplaces: 1
- Fireplace: Family Room, Wood Burning
- ✓ Has a Fireplace
Gas & Electric
- Electric: Photovoltaics Seller Owned
Windows, Doors, Floors & Walls
- Window: Double Pane Windows, Vinyl
- Flooring: Hardwood, Luxury Vinyl
Levels, Entrance, & Accessibility
- Stories: 2
- Entry Location: Main Level
- Floors: Hardwood, Luxury Vinyl
View
- ✓ Has a View
- View: Water
Security
- Security: Smoke Detector(s)
Exterior Home Features
- Roof: Composition
- Patio / Porch: Covered, Porch
- Other Structures: Outbuilding, Poultry Coop, Shed(s), Storage
- Exterior: Dock, Lighting
Parking & Garage
- ✓ No Carport
- ✓ Has a Garage
- ✓ No Attached Garage
- ✓ Has Open Parking
- Parking Spaces: 8
- Parking: Access to Dwelling,Chip And Seal
Frontage
- Road Frontage: Private Road
Water & Sewer
- Sewer: Aerator
Finished Area
- Finished Area (above surface): 2652 Square Feet
Year Built
- Year Built: 1984
Property Type / Style
- Property Type: Residential
- Property Subtype: Single Family Residence
- Structure Type: Onsite Built
- Architecture: Onsite Built
Building
- Construction Materials: Vinyl Siding
- ✓ Has Additional Parcels
Property Information
- Parcel Number: 230405456006
- Additional Parcels Description: Parcel ID2: 230405456003, Parcel ID3: 230405456001
Price
- List Price: $429,000
- Price Per Sqft: $162
Direction & Address
- City: Crestline
School Information
- Elementary School District: Crestline Exempted Village School District
- Jr High / Middle School District: Crestline Exempted Village School District
- High School District: Crestline Exempted Village School District
Listing Agent
- Listing ID: 20100408
Building Area
- Building Area: 2652 Square Feet