


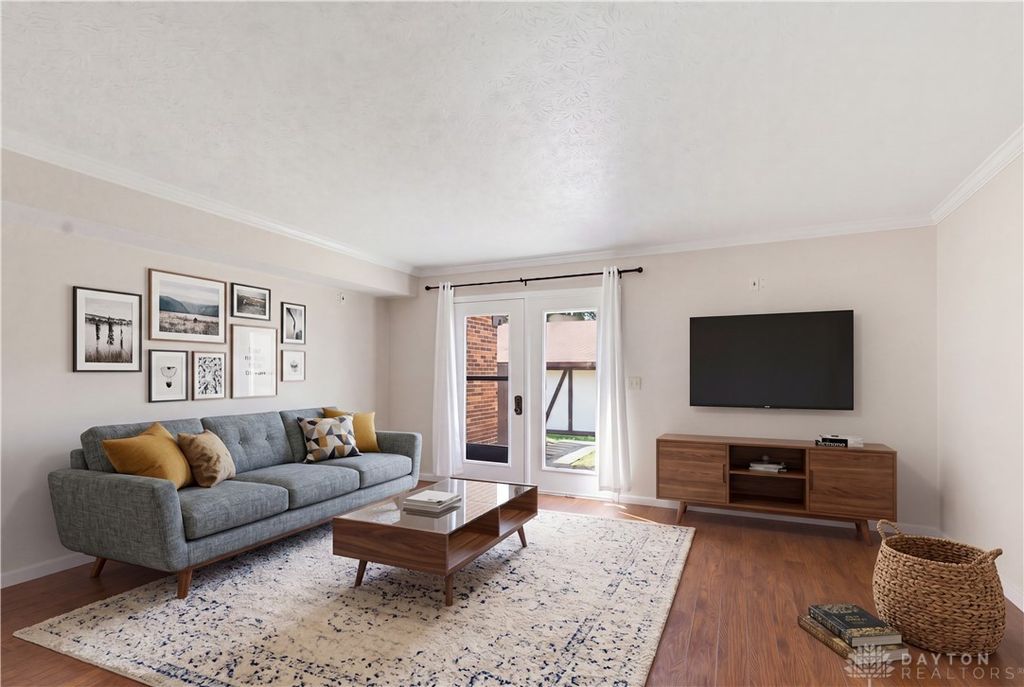


About This Home
, Dayton, OH 45449
Home Highlights
Condo
Built in 1984
$115/sqft
Garage
HOA $291/mo
Property Details
Interior Details
- Number of Rooms: 5
- Types of Rooms: Master Bedroom, Bedroom, Entry Foyer, Kitchen, Living Room
Beds & Baths
- Number of Bedrooms: 2
- Number of Bathrooms: 2
- Number of Bathrooms (full): 1
- Number of Bathrooms (half): 1
- Number of Bathrooms (main level): 1
Dimensions and Layout
- Living Area: 1178 Square Feet
Appliances & Utilities
- Appliances: Dryer, Dishwasher, Range, Refrigerator, Washer
- ✓ Dishwasher
- ✓ Dryer
- ✓ Refrigerator
- ✓ Washer
Heating & Cooling
- Heating: Electric
- ✓ Has Cooling
- Air Conditioning: Central Air
- ✓ Has Heating
- Heating Fuel: Electric
Levels, Entrance, & Accessibility
- Stories: 2
- Levels: Two
Exterior Home Features
- Patio / Porch: Patio
- Fencing: Partial
- Exterior: Fence, Patio
- Foundation: Slab
Parking & Garage
- Number of Garage Spaces: 2
- Number of Covered Spaces: 2
- ✓ Has a Garage
- ✓ No Attached Garage
- Parking Spaces: 2
- Parking: Detached,Garage,Two Car Garage
Year Built
- Year Built: 1984
Property Type / Style
- Property Type: Residential
- Property Subtype: Condominium
Building
- Construction Materials: Frame
Property Information
- Parcel Number: K47505220026
Price
- List Price: $135,000
- Price Per Sqft: $115
Status Change & Dates
- Possession Timing: Close Of Escrow
Direction & Address
- City: Dayton
- Community: Timberline
School Information
- Elementary School District: West Carrollton
- Jr High / Middle School District: West Carrollton
- High School District: West Carrollton
Listing Agent
- Listing ID: 968664
Building Area
- Building Area: 1178 Square Feet