


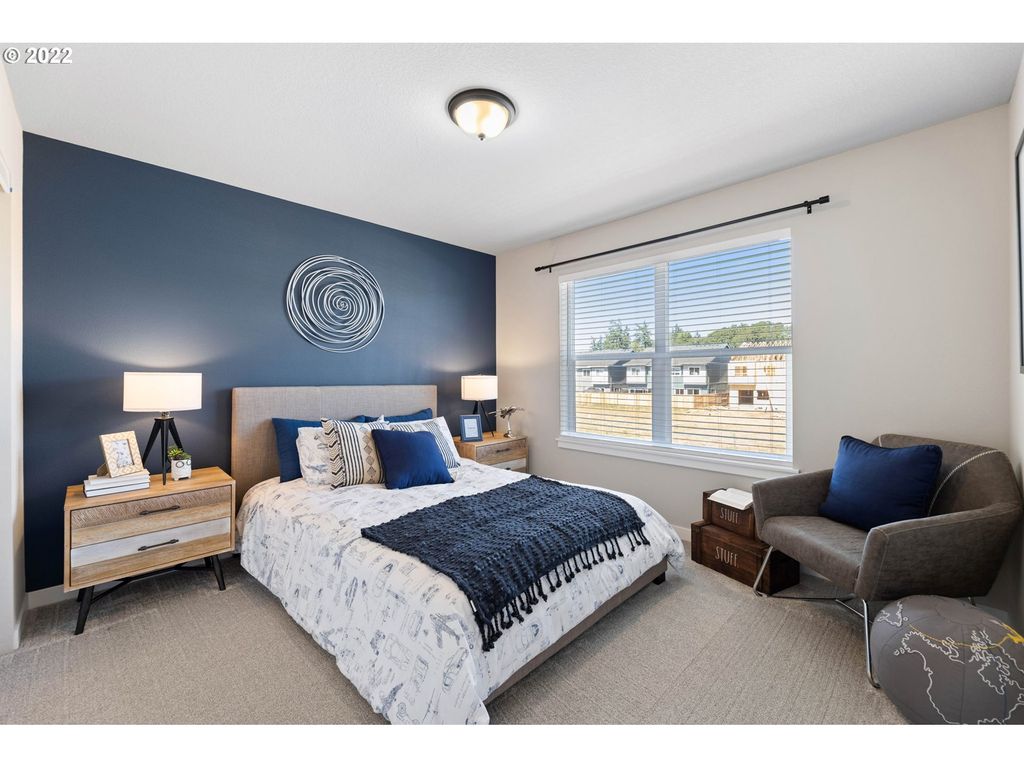


About This Home
, Cornelius, OR 97113
Home Highlights
Parking2 Car Garage
OutdoorPatio
Climate ControlHeating & Cooling
HOA$46/Monthly
Price/Sqft$280
Listed2 days ago
Property Details
Interior Details
- Basement: Crawl Space
- Number of Rooms: 6
- Types of Rooms: Master Bedroom, Bedroom 2, Bedroom 3, Dining Room, Kitchen, Living Room
Beds & Baths
- Number of Bedrooms: 3
- Number of Bathrooms: 3
- Number of Bathrooms (full): 2
- Number of Bathrooms (partial): 1
- Number of Bathrooms (main level): 1
Dimensions and Layout
- Living Area: 2038 Square Feet
Appliances & Utilities
- Appliances: Dishwasher, Disposal, Gas Appliances, Microwave, Plumbed For Ice Maker, Electric Water Heater
- ✓ Dishwasher
- ✓ Disposal
- Laundry: Laundry Room
- ✓ Microwave
Heating & Cooling
- Heating: ENERGY STAR Qualified Equipment,Forced Air 95 Plus,Fireplace(s)
- ✓ No Cooling
- Air Conditioning: Air Conditioning Ready
- ✓ Has Heating
- Heating Fuel: ENERGY STAR Qualified Equipment
Fireplace & Spa
- Number of Fireplaces: 1
- Fireplace: Gas
- ✓ Has a Fireplace
Gas & Electric
- Gas: Gas
Windows, Doors, Floors & Walls
- Window: Double Pane Windows, Vinyl Frames
- Door: Sliding Doors
- Flooring: Laminate, Wall to Wall Carpet
Levels, Entrance, & Accessibility
- Stories: 2
- Levels: Two
- Accessibility: Garage On Main, Accessibility
- Floors: Laminate, Wall To Wall Carpet
View
- ✓ Has a View
- View: Territorial, Trees/Woods
Exterior Home Features
- Roof: Composition
- Patio / Porch: Patio
- Fencing: Fenced
- Exterior: Yard
- Foundation: Concrete Perimeter, Pillar/Post/Pier
Parking & Garage
- Number of Garage Spaces: 2
- Number of Covered Spaces: 2
- ✓ No Carport
- ✓ Has a Garage
- ✓ Has an Attached Garage
- ✓ Has Open Parking
- Parking Spaces: 2
- Parking: Driveway,Garage Door Opener,Attached
Frontage
- Road Surface Type: Paved
Water & Sewer
- Sewer: Public Sewer
Year Built
- Year Built: 2026
Property Type / Style
- Property Type: Residential
- Property Subtype: Residential, Single Family Residence
- Architecture: Craftsman
Building
- Construction Materials: Cement Siding, Lap Siding
- ✓ Is a New Construction
- ✓ Not Attached Property
- ✓ Includes Home Warranty
Property Information
- Condition: New Construction
- Parcel Number: New Construction
Price
- List Price: $569,960
- Price Per Sqft: $280
Direction & Address
- City: Cornelius
- Community: Laurel Woods
School Information
- Elementary School: Free Orchards
- Jr High / Middle School: Evergreen
- High School: Glencoe
Listing Agent
- Listing ID: 578750884
Building Area
- Building Area: 2038 Square Feet