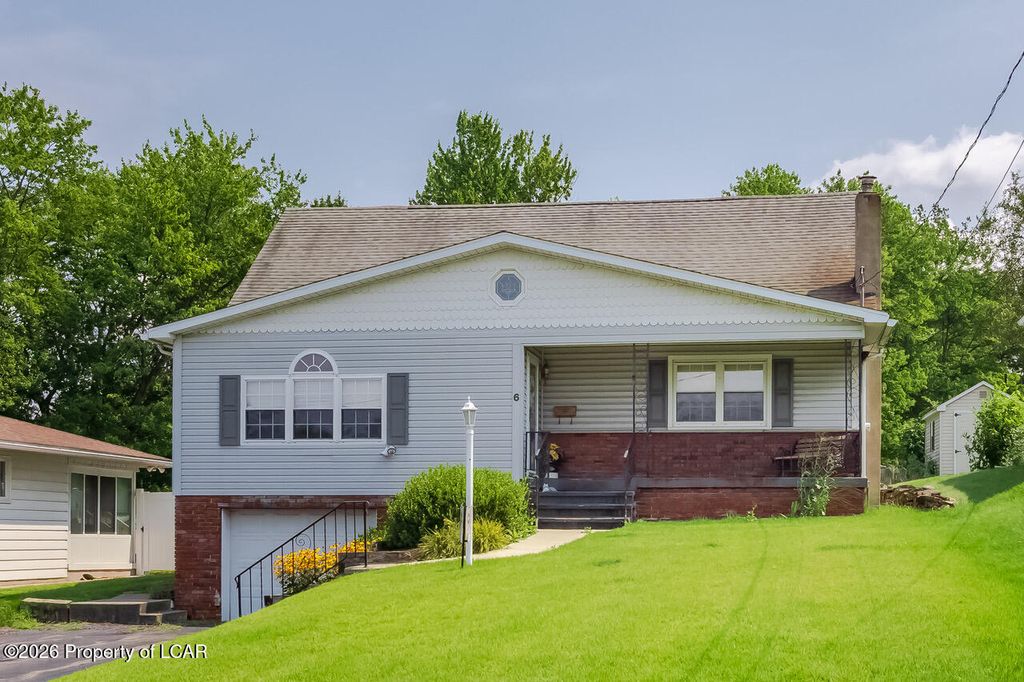


About This Home
, Dupont, PA 18641
Home Highlights
ParkingGarage
OutdoorPorch
Climate ControlHeating only
Price/Sqft$125
Listed2 days ago
Property Details
Interior Details
- Basement: Concrete,Partially Finished,Bilco Door
- Number of Rooms: 8
- Types of Rooms: Bedroom 1, Bedroom 2, Bedroom 3, Bedroom 4, Three Quarter Bathroom, Full Bathroom, Dining Room, Kitchen, Living Room
Beds & Baths
- Number of Bedrooms: 4
- Number of Bathrooms: 2
- Number of Bathrooms (full): 1
- Number of Bathrooms (three quarters): 1
Dimensions and Layout
- Living Area: 1837 Square Feet
Appliances & Utilities
- Laundry: Main Level
Heating & Cooling
- Heating: Oil,Baseboard
- ✓ No Cooling
- Air Conditioning: None
- ✓ Has Heating
- Heating Fuel: Oil
Windows, Doors, Floors & Walls
- Flooring: Hardwood
Levels, Entrance, & Accessibility
- Levels: Three Or More
- Floors: Hardwood
View
- ✓ No View
Exterior Home Features
- Roof: Composition
- Patio / Porch: Porch, Screened Porch
- Other Structures: Shed(s)
Parking & Garage
- Number of Garage Spaces: 1
- Number of Covered Spaces: 1
- ✓ No Carport
- ✓ Garage
- ✓ No Attached Garage
- ✓ No Open Parking
- Parking Spaces: 1
- Parking: Private
Frontage
- ✓ Not on Waterfront
Water & Sewer
- Sewer: Public Sewer
Finished Area
- Finished Area (above surface): 1837 Square Feet
Property Type / Style
- Property Type: Residential
- Property Subtype: Single Family Residence
- Architecture: Cape Cod
Building
- Construction Materials: Brick, Vinyl Siding
- ✓ Not a New Construction
Property Information
- Condition: Good
- Not Included in Sale: personal property
- Included in Sale: Refrigerator, stove, washer, dryer
- Parcel Number: 15E12SE102A02A
Price
- List Price: $229,000
- Price Per Sqft: $125
Direction & Address
- City: Dupont
School Information
- High School District: Pittston
Listing Agent
- Listing ID: 26-4100
Building Area
- Building Area: 1837 Square Feet