


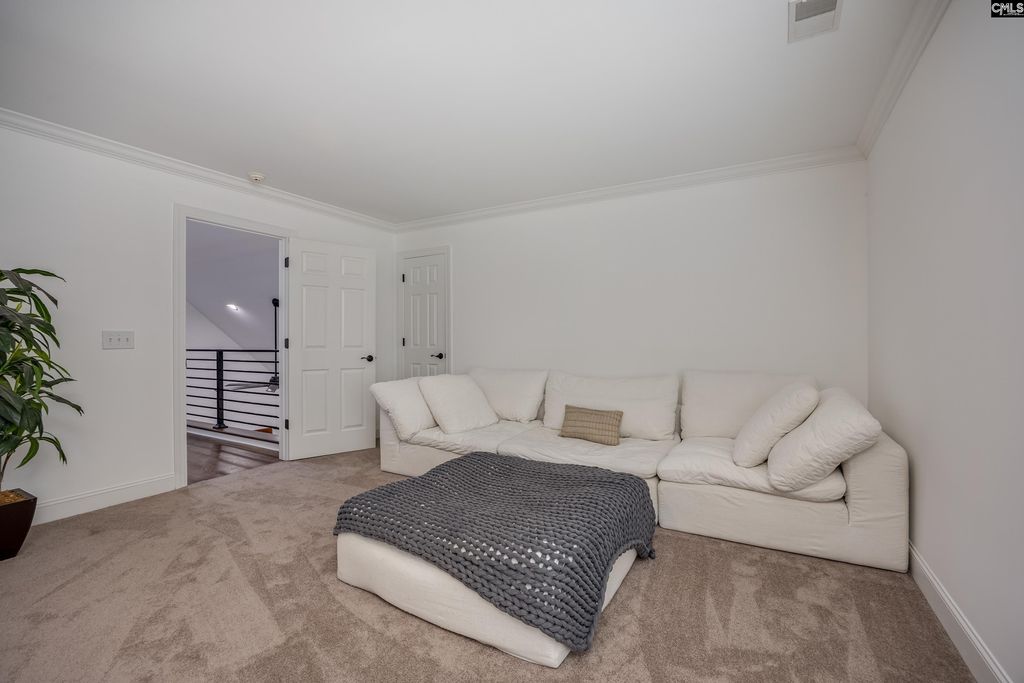


About This Home
, Chapin, SC 29036
Home Highlights
Parking2 Car Garage
OutdoorDeck
Climate ControlHeating & Cooling
HOA$30/Monthly
Price/Sqft$230
Listed2 days ago
Property Details
Interior Details
- Basement: Crawl Space
- Number of Rooms: 8
- Types of Rooms: Master Bedroom, Bedroom 2, Bedroom 3, Bedroom 4, Dining Room, Great Room, Kitchen, Living Room
Beds & Baths
- Number of Bedrooms: 4
- Number of Bathrooms: 3
- Number of Bathrooms (full): 2
- Number of Bathrooms (half): 1
- Number of Bathrooms (partial): 1
- Number of Bathrooms (main level): 2
Dimensions and Layout
- Living Area: 3000 Square Feet
Appliances & Utilities
- Utilities: Electricity Connected
- Appliances: Built-In Range, Gas Range, Dishwasher, Disposal, Gas Water Heater, Microwave Built In, Tankless Water Heater
- ✓ Dishwasher
- ✓ Disposal
- Laundry: Heated Space,Mud Room,Main Level
Heating & Cooling
- Heating: Central,Gas 1st Lvl
- ✓ Has Cooling
- Air Conditioning: Central Air
- ✓ Has Heating
- Heating Fuel: Central
Fireplace & Spa
- Number of Fireplaces: 1
- Fireplace: Gas Log-Natural
- Spa: Private
- ✓ Has a Fireplace
- ✓ Has a Spa
Windows, Doors, Floors & Walls
- Flooring: Hardwood, Tile, Carpet
Levels, Entrance, & Accessibility
- Stories: 2
- Floors: Hardwood, Tile, Carpet
Security
- Security: Smoke Detector(s)
Exterior Home Features
- Patio / Porch: Deck
- Fencing: Rear Only Wrought Iron
- Exterior: Landscape Lighting, Gutters - Full
- ✓ No Private Pool
Parking & Garage
- Number of Garage Spaces: 2
- Number of Covered Spaces: 2
- ✓ No Carport
- ✓ Has a Garage
- ✓ Has an Attached Garage
- Parking Spaces: 2
- Parking: Garage Door Opener
Frontage
- Road Surface Type: Paved
Water & Sewer
- Sewer: Public Sewer
Year Built
- Year Built: 2004
Property Type / Style
- Property Type: Residential
- Property Subtype: Single Family Residence
- Architecture: Traditional
Building
- Construction Materials: Brick-All Sides-AbvFound
- ✓ Not a New Construction
Property Information
- Parcel Number: 00153301003
Price
- List Price: $689,000
- Price Per Sqft: $230
Direction & Address
- City: Chapin
- Community: PLANTATION SUMMIT
School Information
- Elementary School: Piney Woods Elementary
- Elementary School District: Lexington/Richland Five
- Jr High / Middle School: Chapin
- Jr High / Middle School District: Lexington/Richland Five
- High School: Chapin
- High School District: Lexington/Richland Five
Listing Agent
- Listing ID: 640591
Building Area
- Building Area: 3000 Square Feet