


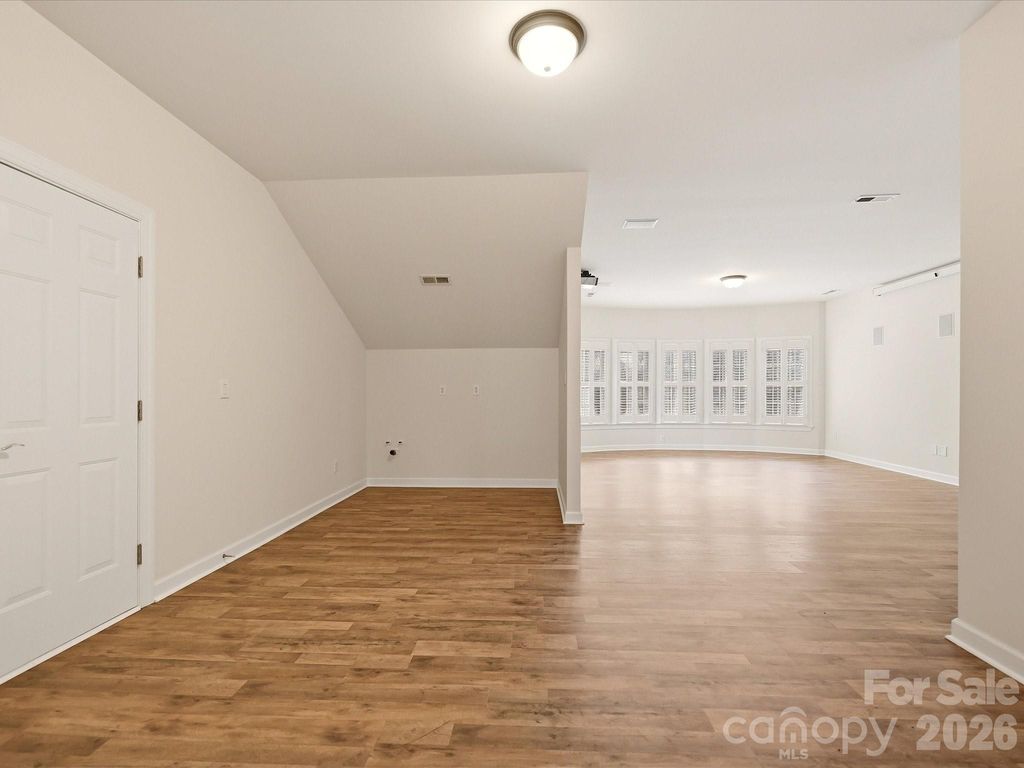


About This Home
, Fort Mill, SC 29707
Home Highlights
Parking3 Car Garage
OutdoorPorch, Deck
Climate ControlHeating & Cooling
HOA$118/Monthly
Price/Sqft$223
Listed1 day ago
Property Details
Interior Details
- Number of Rooms: 18
- Types of Rooms: Primary Bedroom, Bedroom S, Bathroom Full, Breakfast, Dining Room, Great Room Two Story, Kitchen, Laundry, Library, Media Room, Sitting
Beds & Baths
- Number of Bedrooms: 5
- Main Level Bedrooms: 1
- Number of Bathrooms: 5
- Number of Bathrooms (full): 5
Dimensions and Layout
- Living Area: 4485 Square Feet
Appliances & Utilities
- Appliances: Dishwasher, Disposal, Exhaust Hood, Gas Cooktop, Gas Water Heater, Microwave, Refrigerator with Ice Maker, Wall Oven
- ✓ Dishwasher
- ✓ Disposal
- Laundry: Laundry Room
- ✓ Microwave
Heating & Cooling
- Heating: Central
- ✓ Has Cooling
- Air Conditioning: Central Air
- ✓ Has Heating
- Heating Fuel: Central
Fireplace & Spa
- Fireplace: Great Room
Windows, Doors, Floors & Walls
- Flooring: Carpet, Wood
Levels, Entrance, & Accessibility
- Stories: 3
- Levels: Three Or More
- Floors: Carpet, Wood
View
- ✓ No View
Security
- Security: Smoke Detector(s)
Exterior Home Features
- Patio / Porch: Deck, Front Porch
- Foundation: Crawl Space
Parking & Garage
- Number of Garage Spaces: 3
- Number of Covered Spaces: 3
- ✓ No Carport
- ✓ Has a Garage
- ✓ Has an Attached Garage
- ✓ Has Open Parking
- Parking Spaces: 3
- Parking: Driveway,Attached Garage,Garage Faces Side,Garage on Main Level
Pool
- Pool: Community
Frontage
- Responsible for Road Maintenance: Publicly Maintained Road
- Road Surface Type: Concrete, Paved
Water & Sewer
- Sewer: County Sewer
Surface & Elevation
- Elevation Units: Feet
Finished Area
- Finished Area (above surface): 4485 Square Feet
Year Built
- Year Built: 2003
Property Type / Style
- Property Type: Residential
- Property Subtype: Single Family Residence
Building
- Construction Materials: Brick Full
- ✓ Not a New Construction
- ✓ No Additional Parcels
Property Information
- Parcel Number: 0005A0A055.00
Price
- List Price: $999,999
- Price Per Sqft: $223
Direction & Address
- City: Indian Land
- Community: Bridgehampton
School Information
- Elementary School: Harrisburg
- Jr High / Middle School: Indian Land
- High School: Indian Land
Listing Agent
- Listing ID: 4414031
Building Area
- Building Area: 3574 Square Feet
Community rooms
- ✓ Fitness Center