




About This Home
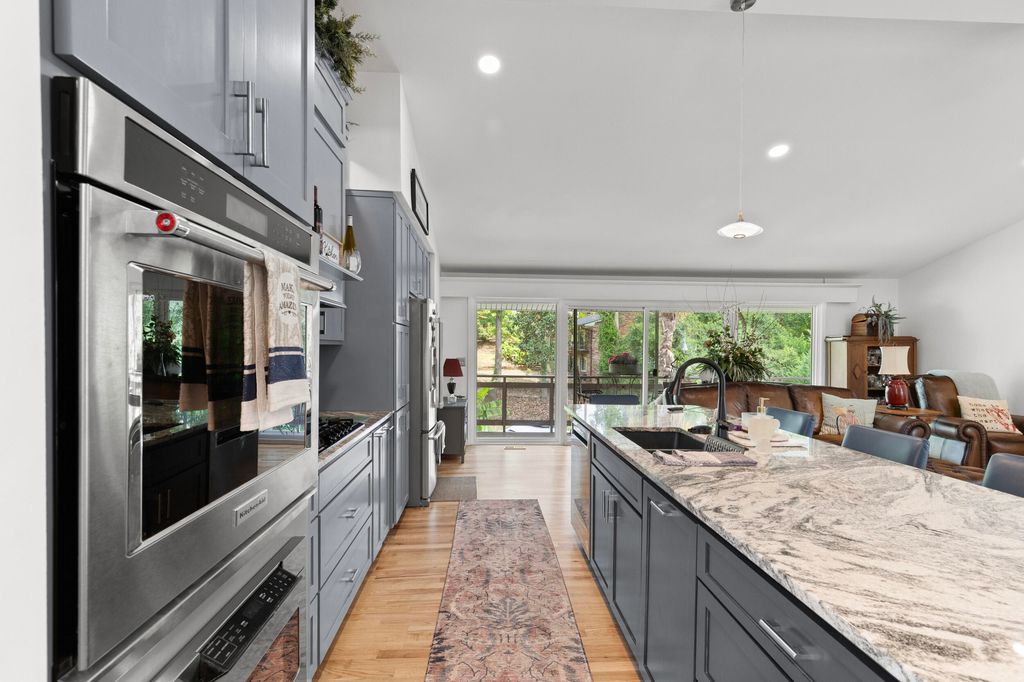
***OPEN HOUSE SUNDAY JULY 26 1PM-3PM*** Welcome to this beautifully updated 5-bedroom, 3-bathroom ranch-style home located in the highly sought-after Hammond Hills neighborhood. This home combines modern updates with timeless charm. The main level features gorgeous hardwood floors throughout, vaulted ceilings, and an open living area with abundant natural light. A sliding glass door leads to a deck, creating the perfect space for relaxing or entertaining. The thoughtfully remodeled kitchen boasts granite countertops, new cabinetry, and a convenient touchless faucet. Also on the main floor are three bedrooms and two full bathrooms. The finished lower level offers even more living space with a cozy den featuring a gas fireplace, two additional bedrooms, a full bathroom, a laundry room, and a large storage room. Another sliding glass door opens to a patio overlooking the beautifully landscaped backyard, complete with banana trees and a Rain Bird sprinkler system. Additional updates include new windows and sliding glass doors installed in 2017, as well as a new foyer window replaced in 2022, and HVAC 2024. This move-in-ready home offers the perfect combination of space, style, and location in one of the area's most desirable neighborhoods. Don't miss the opportunity to make this exceptional Hammond Hills property your next home!
Home Highlights
Property Details
Interior Details
- Basement: Exterior Entry,Heated,Interior Entry,Patio,Walk-Out Access
- Number of Rooms: 8
- Types of Rooms: Primary Bedroom, Bedroom 2, Bedroom 3, Bedroom 4, Den, Dining Room, Kitchen, Laundry, Living Room
Beds & Baths
- Number of Bedrooms: 5
- Number of Bathrooms: 3
- Number of Bathrooms (full): 3
Dimensions and Layout
- Living Area: 2272 Square Feet
Appliances & Utilities
- Appliances: Microwave, Range, Tankless Water Heater, Refrigerator, Gas Water Heater, Dishwasher
- ✓ Dishwasher
- ✓ Microwave
- ✓ Refrigerator
Heating & Cooling
- Heating: Fireplace(s),Natural Gas
- ✓ Has Cooling
- Air Conditioning: Central Air,Electric
- ✓ Has Heating
- Heating Fuel: Fireplace S
Fireplace & Spa
- Number of Fireplaces: 1
- Fireplace: Gas Log
- ✓ Has a Fireplace
Windows, Doors, Floors & Walls
- Flooring: Hardwood, Tile
Levels, Entrance, & Accessibility
- Levels: Two
- Floors: Hardwood, Tile
Exterior Home Features
- Roof: Shingle
- Patio / Porch: Deck, Patio
- Fencing: Fenced
- Other Structures: None
- Foundation: Permanent
- ✓ No Private Pool
Parking & Garage
- Number of Carport Spaces: 2
- Number of Covered Spaces: 2
- ✓ Has a Carport
- ✓ No Garage
- ✓ No Attached Garage
- ✓ Has Open Parking
- Parking Spaces: 2
- Parking: Carport,Driveway
Pool
- Pool: None
Frontage
- Road Surface Type: Paved, Concrete
- ✓ Not on Waterfront
Water & Sewer
- Sewer: Public Sewer
Farm & Range
- Horse Amenities: None
Finished Area
- Finished Area (above surface): 2272 Square Feet
Year Built
- Year Built: 1963
Property Type / Style
- Property Type: Residential
- Property Subtype: Single Family Residence
- Architecture: Ranch
Building
- Construction Materials: Brick
- ✓ Not a New Construction
Property Information
- Parcel Number: 0030805005
Price
- List Price: $399,000
- Price Per Sqft: $176
Status Change & Dates
- Possession Timing: Close Of Escrow
Direction & Address
- City: North Augusta
- Community: Hammond Hills
School Information
- Elementary School: Hammond Hill
- Jr High / Middle School: Paul Knox
- High School: N Augusta
Listing Agent
- Listing ID: 224597
Building Area
- Building Area: 2272 Square Feet
Price History
| Date | Event | Price | Source |
|---|---|---|---|
| Jul 25, 2026 | Listed For Sale | $399,000 | Aiken MLS #224597 |
| Oct 30, 2000 | Sold | $116,500 | N/A |