


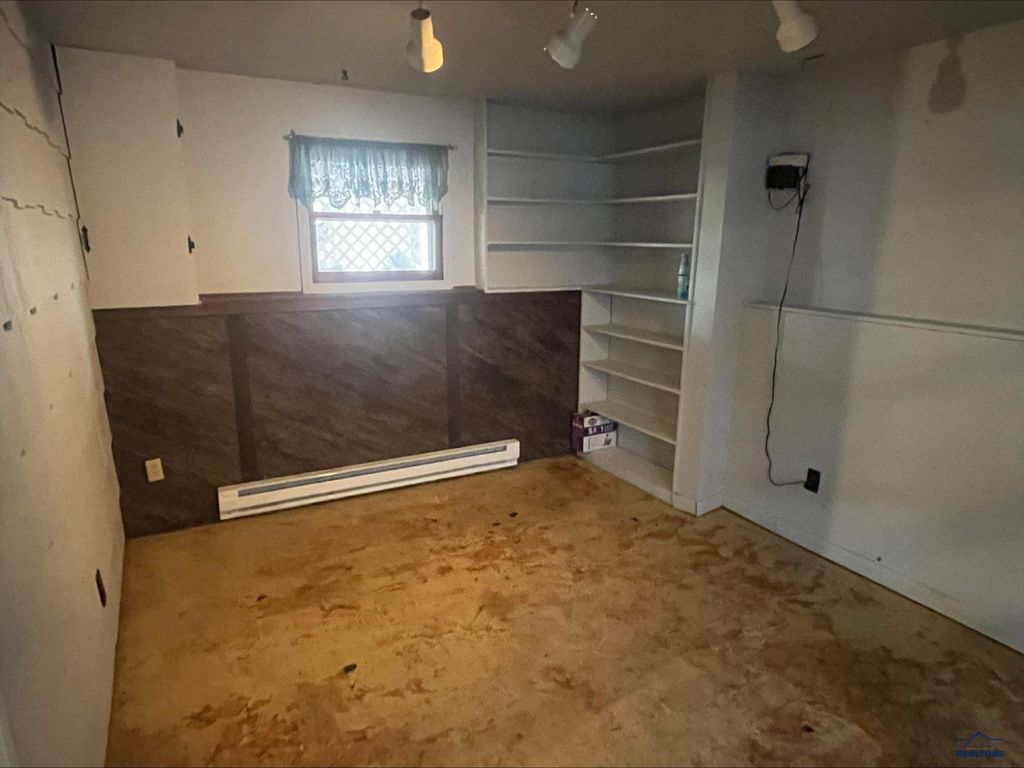


About This Home
, Hot Springs, SD 57747
Home Highlights
ParkingGarage
Climate ControlHeating & Cooling
Price/Sqft$119
ListedLess than a day ago
Property Details
Interior Details
- Number of Rooms: 2
- Types of Rooms: Bathroom, Dining Room
Beds & Baths
- Number of Bedrooms: 4
- Number of Bathrooms: 2
- Number of Bathrooms (full): 2
Dimensions and Layout
- Living Area: 1940 Square Feet
Heating & Cooling
- Heating: Electric,Wood/Coal,Baseboard
- ✓ Has Cooling
- ✓ Has Heating
- Heating Fuel: Electric
Fireplace & Spa
- Number of Fireplaces: 1
- Fireplace: Blower Fan, Glass Doors, Insert Unit, Wood Burning
- ✓ Has a Fireplace
Windows, Doors, Floors & Walls
- Flooring: Carpet
Levels, Entrance, & Accessibility
- Levels: Split Foyer
- Floors: Carpet
View
- ✓ Has a View
- View: Neighborhood
Exterior Home Features
- Roof: Composition
- Fencing: Back Yard, Chain Link
- Foundation: Concrete Perimeter
Parking & Garage
- Number of Garage Spaces: 2
- Number of Covered Spaces: 2
- Other Parking: Garage Size(2 car), Driveway Exposure(North)
- ✓ No Carport
- ✓ Has a Garage
- ✓ No Attached Garage
- ✓ Has Open Parking
- Parking Spaces: 2
- Parking: Detached,Workshop in Garage,Two Car
Frontage
- ✓ Not on Waterfront
Year Built
- Year Built: 1978
Property Type / Style
- Property Type: Residential
- Property Subtype: Single Family Residence
Building
- Construction Materials: Frame
- ✓ Is a New Construction
Property Information
- Condition: Completed
Price
- List Price: $229,900
- Price Per Sqft: $119
Direction & Address
- City: Hot Springs
- Community: Grand View
School Information
- Elementary School District: Hot Springs
- Jr High / Middle School District: Hot Springs
- High School District: Hot Springs
Listing Agent
- Listing ID: 180523
Building Area
- Building Area: 1940 Square Feet