


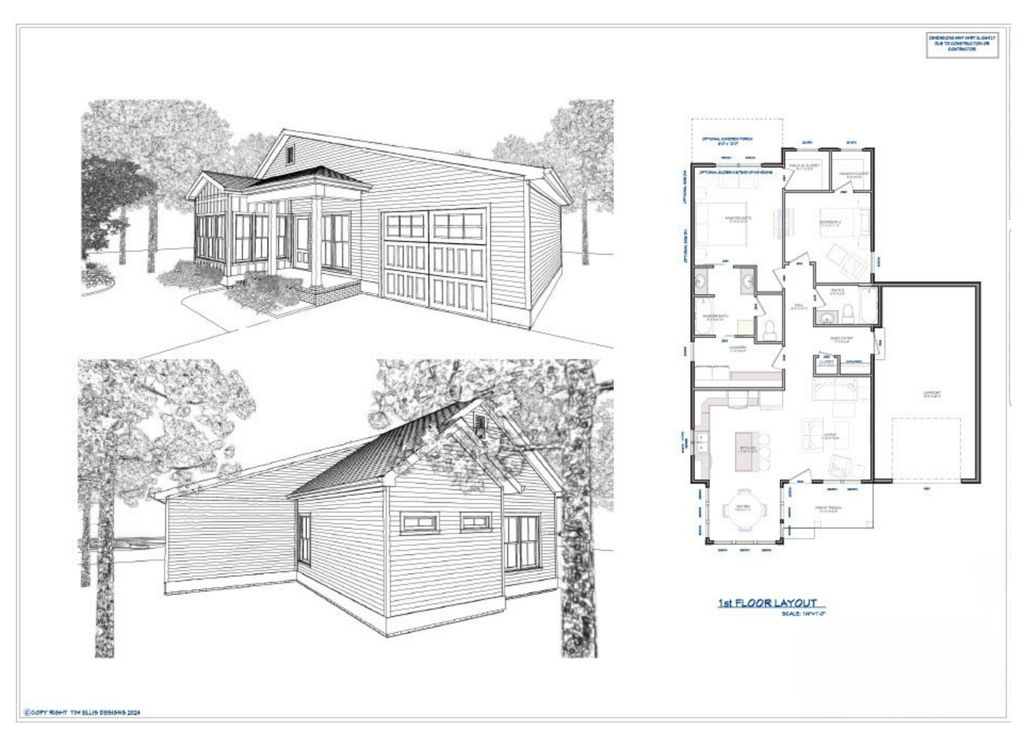
About This Home
Move-in ready and waiting for its new owner! This beautifully crafted new construction home perfectly blends modern finishes with timeless farmhouse charm. The open-concept design features soaring vaulted ceilings and durable luxury vinyl plank flooring throughout, creating a bright and inviting living space. The chef-inspired kitchen is the heart of the home, offering a large center island, granite countertops, stainless steel appliances, custom cabinetry, and an oversized walk-in pantry. Retreat to the spacious primary suite, highlighted by vaulted ceilings, a stylish shiplap accent wall, and a luxurious spa-like bath featuring a 6-foot granite double vanity, private water closet, linen closet, and an impressive 5-foot walk-in shower with ceiling-height subway tile and glass enclosure. A comfortable secondary bedroom provides the perfect space for guests or a home office and is conveniently located near a full bath with an oversized tub/shower combination. Additional features include a generous utility room and a large back patio ideal for relaxing or entertaining outdoors. The exterior showcases attractive board-and-batten siding, a welcoming covered front porch with custom lighting, and a peaceful setting in a desirable neighborhood within city limits. A builder's warranty provides added peace of mind. Don't miss this opportunity to own a brand-new home and enjoy the benefits of modern living in a charming, established community. Call us for your personalized showing today!
Home Highlights
Property Details
Beds & Baths
- Number of Bedrooms: 2
- Number of Bathrooms: 2
- Number of Bathrooms (full): 2
Dimensions and Layout
- Living Area: 1137 Square Feet
Appliances & Utilities
- Utilities: Cable Available, Electricity Available, Natural Gas Available, Phone Available, Sewer Available, Water Available
- Appliances: Dishwasher, Electric Range, Electric Water Heater, Microwave, Refrigerator
- ✓ Dishwasher
- Laundry: Laundry Room,Main Level
- ✓ Microwave
- ✓ Refrigerator
Heating & Cooling
- Heating: Central
- ✓ Has Cooling
- Air Conditioning: Central Air
- ✓ Has Heating
- Heating Fuel: Central
Fireplace & Spa
- ✓ No Fireplace
Windows, Doors, Floors & Walls
- Flooring: Luxury Vinyl
Levels, Entrance, & Accessibility
- Stories: 1
- Levels: One
- Floors: Luxury Vinyl
View
- ✓ No View
Exterior Home Features
- Roof: Shingle
- Patio / Porch: Covered, Porch
- Other Structures: None
- Exterior: Rain Gutters
- Foundation: Block
Parking & Garage
- Number of Garage Spaces: 1
- Number of Covered Spaces: 1
- ✓ No Carport
- ✓ Has a Garage
- ✓ Has an Attached Garage
- Parking Spaces: 1
- Parking: Driveway,Garage
Frontage
- Road Frontage: City Street
- Responsible for Road Maintenance: Public Maintained Road
- Road Surface Type: Asphalt, Paved
- ✓ Not on Waterfront
Water & Sewer
- Sewer: Public Sewer
Finished Area
- Finished Area (above surface): 1137
Year Built
- Year Built: 2025
Property Type / Style
- Property Type: Residential
- Property Subtype: Single Family Residence
- Structure Type: House
- Architecture: Contemporary,Ranch
Building
- Construction Materials: HardiPlank Type
- ✓ Is a New Construction
- ✓ No Additional Parcels
- ✓ Does Not Include Home Warranty
Property Information
- Condition: Under Construction
- Parcel Number: 041f I 004.00
Price
- List Price: $313,000
- Price Per Sqft: $275
Status Change & Dates
- Off Market Date: Fri Jul 24 2026
- Possession Timing: Close Of Escrow
Direction & Address
- City: Cleveland
- Community: Parkstone
School Information
- Elementary School: Candy's Creek Cherokee Elementary
- Jr High / Middle School: Cleveland Middle
- High School: Cleveland High
Listing Agent
- Listing ID: 1520414
Building Area
- Building Area: 1137 Square Feet
Price History
| Date | Event | Price | Source |
|---|---|---|---|
| Jul 25, 2026 | Contingent | $313,000 | RCAR #20254327 |
| Jul 18, 2026 | PriceChange | $313,000 | Greater Chattanooga Realtors #1520414 |
| Jul 13, 2026 | Listed For Rent | $2,200 | Zillow Rentals |
| Jun 23, 2026 | PriceChange | $324,000 | Greater Chattanooga Realtors #1520414 |
| May 23, 2026 | PriceChange | $325,000 | RCAR #20254327 |
| May 19, 2026 | PriceChange | $342,550 | Greater Chattanooga Realtors #1520414 |
| May 6, 2026 | PriceChange | $343,550 | Greater Chattanooga Realtors #1520414 |
| Apr 29, 2026 | PriceChange | $343,650 | RCAR #20254327 |
| Apr 20, 2026 | PriceChange | $343,750 | RCAR #20254327 |
| Mar 29, 2026 | PriceChange | $344,000 | RCAR #20254327 |
| Mar 28, 2026 | PriceChange | $346,000 | Greater Chattanooga Realtors #1520414 |
| Mar 12, 2026 | PriceChange | $346,500 | RCAR #20254327 |
| Mar 5, 2026 | PriceChange | $347,000 | RCAR #20254327 |
| Feb 24, 2026 | PriceChange | $347,500 | RCAR #20254327 |
| Feb 6, 2026 | PriceChange | $348,000 | RCAR #20254327 |
| Feb 2, 2026 | PriceChange | $348,500 | RCAR #20254327 |
| Jan 21, 2026 | PriceChange | $348,600 | Greater Chattanooga Realtors #1520414 |
| Jan 15, 2026 | PriceChange | $349,000 | RCAR #20254327 |
| Dec 2, 2025 | PriceChange | $349,500 | RCAR #20254327 |
| Sep 11, 2025 | Listed For Sale | $355,000 | RCAR #20254327 |