


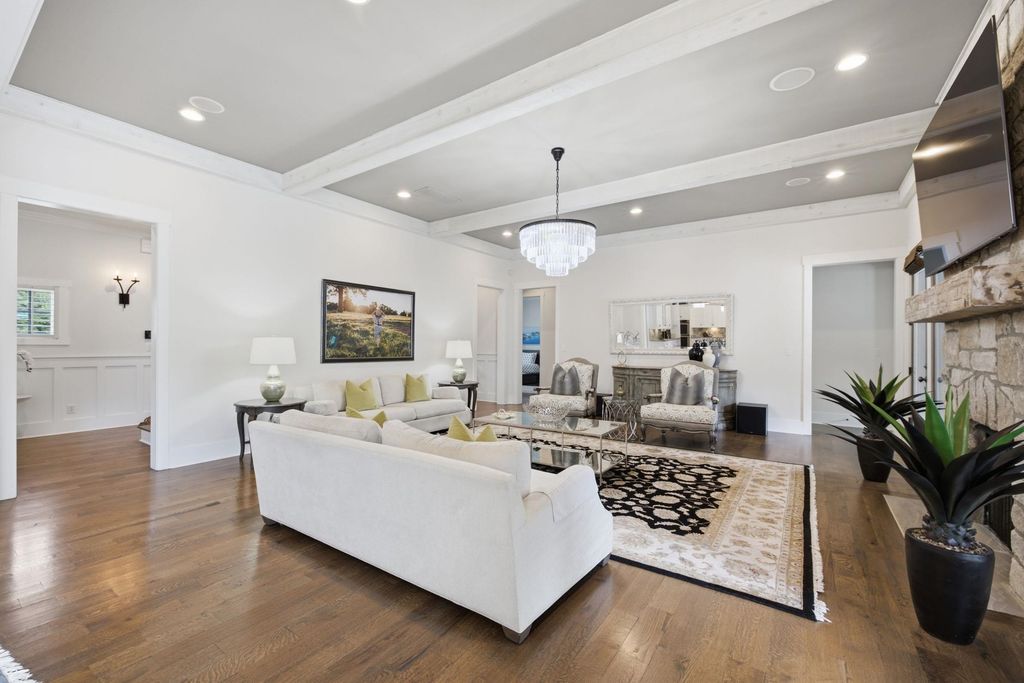


About This Home
A private oasis awaits the new owner of this sophisticated beauty. Nestled among the Magnolia Homes conveniently located off of Shea Rd, this majestic beauty has the perfect blend of spatail elegance, natural light, and privacy! The grand proportions include 16 ft whitewashed beamed ceilings in the Primary Suite with views of the sun kissed pool. Enjoy mornings or evenings on the lavish covered veranda overlooking the pool. listening to the sound of falling water or the crackle from the outdoor fireplace. An outdoor kitchen completes this sanctuary and adds flair to evenings of entertaining to come. All Five bedrooms have access to a private bath completing this lifestyle of private luxury. A well designed Butlers Pantry, Thermador appliances, expansive counter space. ice maker plus oversized laundry make daily living a pleasure. Generous parking capacity easily accomodates guests and multiple vehicles behind the gated drive. Sophistication and compelling features put this at #1.
Home Highlights
Property Details
Interior Details
- Number of Rooms: 14
- Types of Rooms: Master Bedroom, Bedroom 2, Bedroom 3, Bedroom 4, Bedroom 5, Master Bathroom, Dining Room, Kitchen, Living Room, Bonus Room, Den
Beds & Baths
- Number of Bedrooms: 5
- Number of Bathrooms: 6
- Number of Bathrooms (full): 5
- Number of Bathrooms (half): 1
Dimensions and Layout
- Living Area: 5464 Square Feet
Appliances & Utilities
- Appliances: Electric Water Heater, 2+ Water Heaters, Vent Hood/Exhaust Fan, Range/Oven, Double Oven, Cooktop, Gas Cooktop, Disposal, Dishwasher, Microwave, Refrigerator, Washer, Dryer, Separate Ice Maker
- ✓ Dishwasher
- ✓ Disposal
- ✓ Dryer
- Laundry: Laundry Room
- ✓ Microwave
- ✓ Refrigerator
- ✓ Washer
Heating & Cooling
- Heating: Central,Natural Gas,3 or More Systems
- ✓ Has Cooling
- Air Conditioning: Central Air,Attic Fan,3 or More Systems
- ✓ Has Heating
- Heating Fuel: Central
Fireplace & Spa
- Number of Fireplaces: 2
- Fireplace: Ventless, In Den/Great Room, Gas Log
- ✓ Has a Fireplace
Windows, Doors, Floors & Walls
- Window: Aluminum Frames, Casement Window(s)
- Flooring: Part Hardwood, Part Carpet, Tile
Levels, Entrance, & Accessibility
- Stories: 2
- Floors: Part Hardwood, Part Carpet, Tile
Security
- Security: Security System, Smoke Detector(s)
Exterior Home Features
- Roof: Composition Shingles
- Patio / Porch: Patio, Covered Patio
- Exterior: Auto Lawn Sprinkler, Sidewalks
- Foundation: Slab
- ✓ Has a Private Pool
Parking & Garage
- Number of Covered Spaces: 3
- ✓ Has a Garage
- ✓ Has Open Parking
- Parking Spaces: 3
- Parking: Driveway/Pad,More than 3 Coverd Spaces,Garage Faces Side
Pool
- Pool: In Ground
Water & Sewer
- Sewer: Septic Tank
Year Built
- Year Built: 2016
Property Type / Style
- Property Type: Residential
- Property Subtype: Single Family Residence
- Structure Type: General Residential
- Architecture: Soft Contemporary
Building
- Construction Materials: Brick Veneer, Aluminum/Steel Siding
- ✓ Not a New Construction
- ✓ Not Attached Property
- ✓ Does Not Include Home Warranty
Property Information
- Parcel Number: C0232A A00014
Price
- List Price: $1,950,000
- Price Per Sqft: $357
Status Change & Dates
- Possession Timing: Rental Agreement, Close Of Escrow
Direction & Address
- City: Collierville
- Community: Shepherds Creek
Listing Agent
- Listing ID: 10227747
Price History
| Date | Event | Price | Source |
|---|---|---|---|
| Aug 6, 2026 | Listed For Sale | $1,950,000 | MAAR #10227747 |
| Oct 31, 2016 | Sold | $859,834 | MAAR #9981804 |