


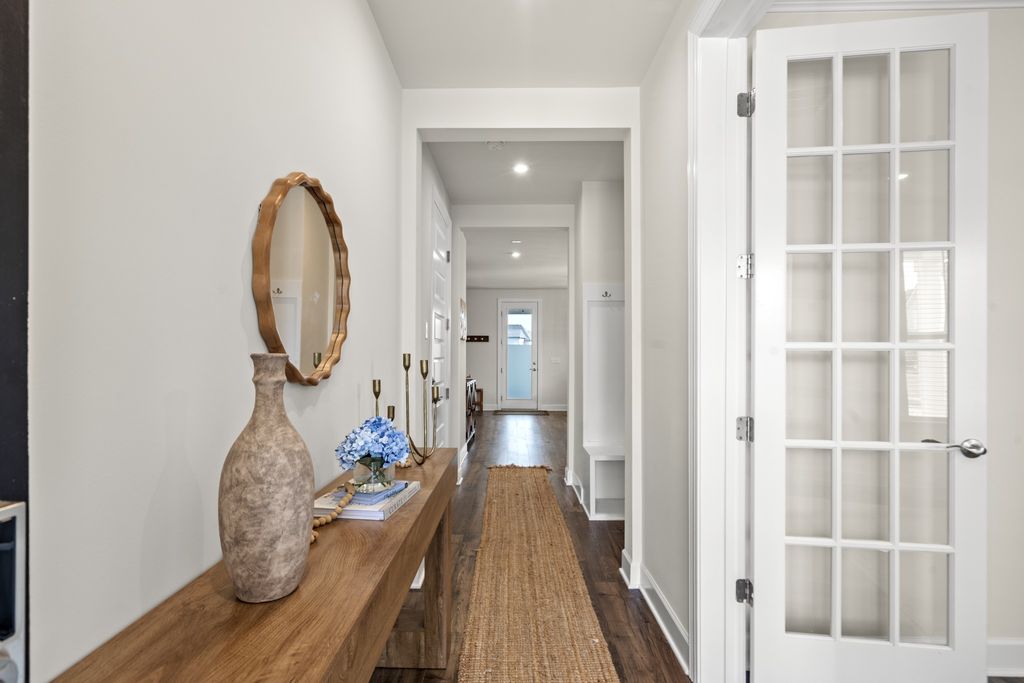


About This Home
, Mount Juliet, TN 37122
Home Highlights
Parking2 Car Garage
OutdoorPorch, Patio, Pool
Climate ControlHeating & Cooling
HOA$125/Monthly
Price/Sqft$213
ListedLess than a day ago
Property Details
Interior Details
- Basement: None
Beds & Baths
- Number of Bedrooms: 3
- Number of Bathrooms: 3
- Number of Bathrooms (full): 2
- Number of Bathrooms (half): 1
Dimensions and Layout
- Living Area: 2882 Square Feet
Appliances & Utilities
- Utilities: Electricity Available, Water Available
- Appliances: Electric Oven, Electric Range, Dishwasher, Disposal, ENERGY STAR Qualified Appliances, Microwave, Refrigerator, Stainless Steel Appliance(s)
- ✓ Dishwasher
- ✓ Disposal
- Laundry: Electric Dryer Hookup,Washer Hookup
- ✓ Microwave
- ✓ Refrigerator
Heating & Cooling
- Heating: Central
- ✓ Has Cooling
- Air Conditioning: Central Air,Electric
- ✓ Has Heating
- Heating Fuel: Central
Fireplace & Spa
- Number of Fireplaces: 1
- Fireplace: Electric
- ✓ Has a Fireplace
Gas & Electric
- ✓ Has Electric on Property
Windows, Doors, Floors & Walls
- Flooring: Carpet, Luxury Vinyl, Tile
Levels, Entrance, & Accessibility
- Stories: 2
- Levels: Two
- Floors: Carpet, Luxury Vinyl, Tile
View
- ✓ No View
Exterior Home Features
- Patio / Porch: Patio, Covered, Porch, Screened
- ✓ Has a Private Pool
Parking & Garage
- Number of Garage Spaces: 2
- Number of Covered Spaces: 2
- ✓ Has a Garage
- ✓ Has an Attached Garage
- Parking Spaces: 2
- Parking: Garage Faces Front
Pool
- Pool: In Ground
Frontage
- ✓ Not on Waterfront
Water & Sewer
- Sewer: Public Sewer
Surface & Elevation
- Topography: Cul-De-Sac
Finished Area
- Finished Area (above surface): 2882 Square Feet
Year Built
- Year Built: 2024
Property Type / Style
- Property Type: Residential
- Property Subtype: Single Family Residence, Residential
Building
- Construction Materials: Brick
- ✓ Not a New Construction
- ✓ Not Attached Property
Property Information
- Parcel Number: 072D B 01400 000
Price
- List Price: $614,900
- Price Per Sqft: $213
Status Change & Dates
- Off Market Date: Mon Aug 17 2026
- Possession Timing: Close Of Escrow
Direction & Address
- City: Mount Juliet
- Community: Bradshaw Farms Ph1b
School Information
- Elementary School: Stoner Creek Elementary
- Jr High / Middle School: West Wilson Middle School
- High School: Mt. Juliet High School
Listing Agent
- Listing ID: 3514632
Building Area
- Building Area: 2882 Square Feet