


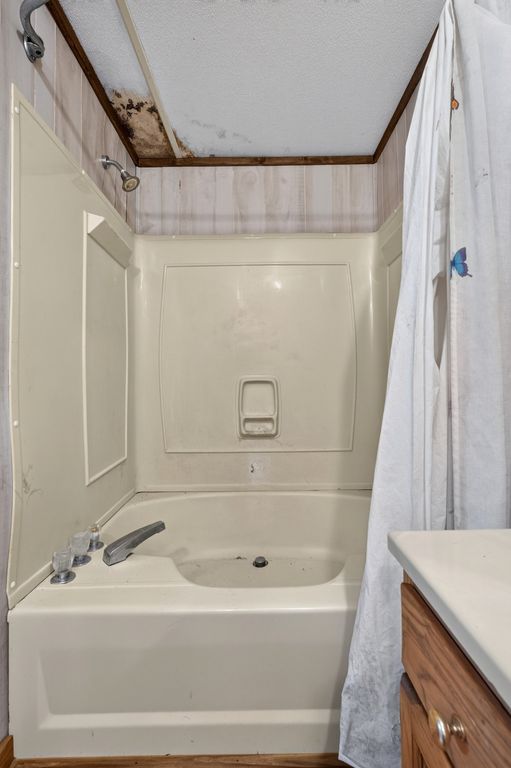


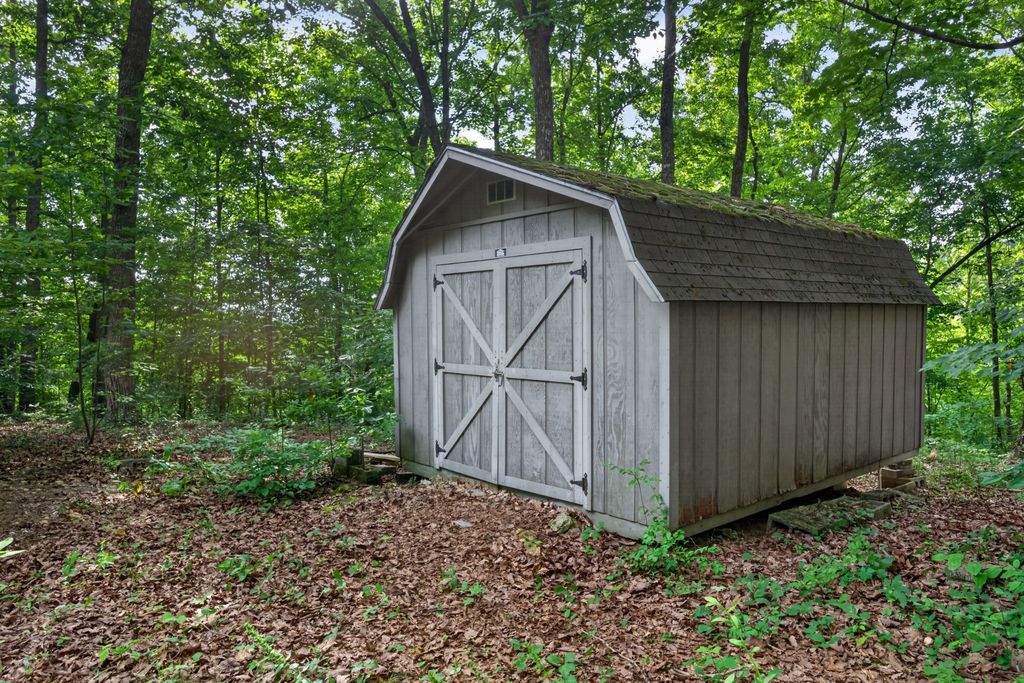


About This Home
, Smithville, TN 37166
Home Highlights
Climate ControlHeating & Cooling
Price/Sqft$113
Listed49 days ago
Property Details
Interior Details
- Basement: None
Beds & Baths
- Number of Bedrooms: 2
- Main Level Bedrooms: 2
- Number of Bathrooms: 2
- Number of Bathrooms (full): 2
Dimensions and Layout
- Living Area: 1120 Square Feet
Appliances & Utilities
- Utilities: Water Available
- Appliances: Refrigerator
- ✓ Refrigerator
Heating & Cooling
- Heating: Central
- ✓ Has Cooling
- Air Conditioning: Central Air
- ✓ Has Heating
- Heating Fuel: Central
Windows, Doors, Floors & Walls
- Flooring: Carpet, Laminate
Levels, Entrance, & Accessibility
- Stories: 1
- Levels: One
- Floors: Carpet, Laminate
View
- ✓ No View
Exterior Home Features
- ✓ No Private Pool
Parking & Garage
- ✓ No Garage
- ✓ No Attached Garage
Frontage
- ✓ Not on Waterfront
Water & Sewer
- Sewer: Septic Tank
Finished Area
- Finished Area (above surface): 1120 Square Feet
Year Built
- Year Built: 1988
Property Type / Style
- Property Type: Residential
- Property Subtype: Mobile Home, Residential
Building
- Construction Materials: Aluminum Siding
- ✓ Not a New Construction
- ✓ Not Attached Property
Property Information
- Parcel Number: 047D A 03800 000
Price
- List Price: $127,000
- Price Per Sqft: $113
Status Change & Dates
- Possession Timing: Negotiable
Direction & Address
- City: Smithville
- Community: Lakeview Mtn Est
School Information
- Elementary School: Smithville Elementary
- Jr High / Middle School: DeKalb Middle School
- High School: De Kalb County High School
Listing Agent
- Listing ID: 3231484
Building Area
- Building Area: 1120 Square Feet