




About This Home
, Talbott, TN 37877
Home Highlights
ParkingGarage
OutdoorPorch, Patio, Pool
Climate ControlHeating & Cooling
Price/Sqft$223
ListedLess than a day ago
Property Details
Interior Details
- Basement: Block,Unfinished,Walk-Up Access
- Number of Rooms: 9
Beds & Baths
- Number of Bedrooms: 4
- Number of Bathrooms: 3
- Number of Bathrooms (full): 3
Dimensions and Layout
- Living Area: 2912 Square Feet
Appliances & Utilities
- Utilities: Cable Available, Electricity Connected, Water Connected, Fiber Internet
- Appliances: Dishwasher, Electric Range, Electric Water Heater, Microwave, Refrigerator
- ✓ Dishwasher
- Laundry: Electric Dryer Hookup,Main Level,Washer Hookup
- ✓ Microwave
- ✓ Refrigerator
Heating & Cooling
- Heating: Central,Electric,Heat Pump
- ✓ Has Cooling
- Air Conditioning: Central Air,Electric,Heat Pump
- ✓ Has Heating
- Heating Fuel: Central
Fireplace & Spa
- Number of Fireplaces: 1
- Fireplace: Den, Wood Burning, Wood Burning Stove
- Spa: See Remarks
- ✓ Has a Fireplace
- ✓ No Spa
Gas & Electric
- Electric: 220 Volts in Laundry, Circuit Breakers
- ✓ Has Electric on Property
Windows, Doors, Floors & Walls
- Window: Double Pane Windows, Tilt Windows, Vinyl Clad Frames
- Flooring: Carpet, Hardwood, Laminate, Tile
Levels, Entrance, & Accessibility
- Stories: 2
- Number of Stories: 2
- Levels: Two
- Floors: Carpet, Hardwood, Laminate, Tile
View
- ✓ Has a View
- View: Panoramic, Pasture, Trees/Woods
Exterior Home Features
- Roof: Asphalt Shingle
- Patio / Porch: Covered, Front Porch, Patio, Porch, Rear Porch, Screened
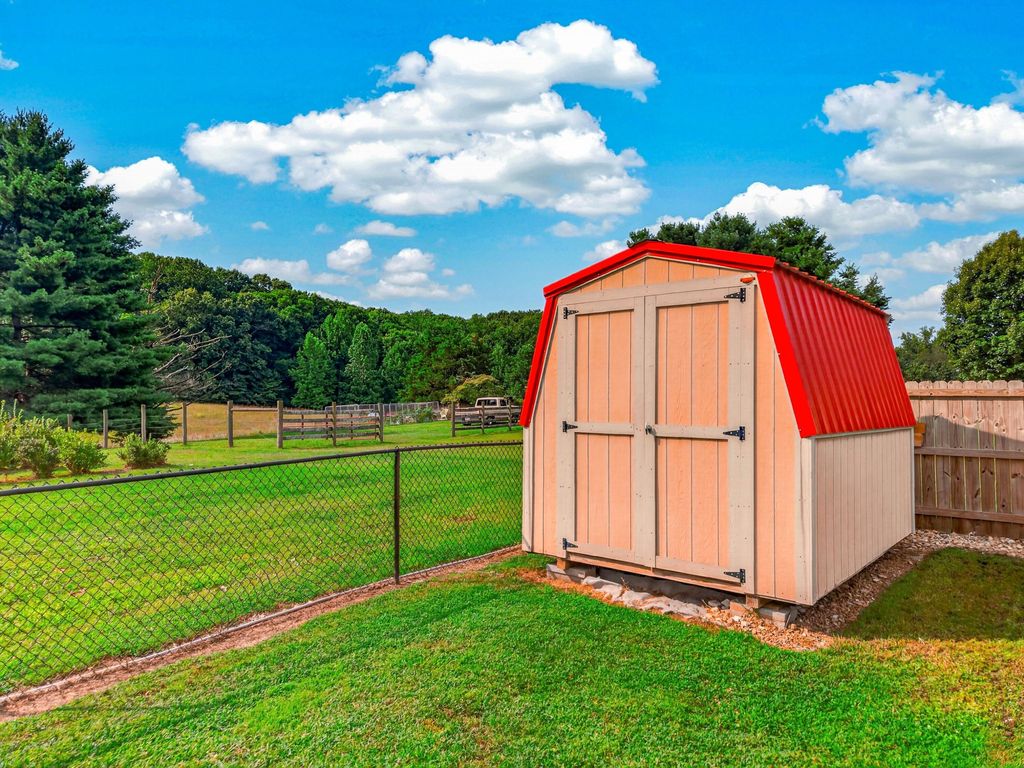
- Fencing: Back Yard, Chain Link
- Other Structures: Storage, Workshop, See Remarks
- Exterior: Rain Gutters, Storage
- Foundation: Block
- ✓ Has a Private Pool
Parking & Garage
- Number of Garage Spaces: 5
- Number of Covered Spaces: 5
- ✓ Has a Garage
- ✓ No Attached Garage
- Parking Spaces: 5
- Parking: Enclosed
Pool
- Pool: Fenced, Filtered, In Ground, Liner, See Remarks
Frontage
- Road Frontage: County Road
- Road Surface Type: Paved
- ✓ Not on Waterfront
Water & Sewer
- Sewer: Septic Tank
Finished Area
- Finished Area (above surface): 2912 Square Feet
Year Built
- Year Built: 1920
Property Type / Style
- Property Type: Residential
- Property Subtype: Single Family Residence, Residential
- Structure Type: House
- Architecture: Traditional
Building
- Construction Materials: Vinyl Siding
- ✓ Not a New Construction
Property Information
- Not Included in Sale: safe in closet and personal property in garages.
- Included in Sale: Kitchen appliances
- Parcel Number: 011.05
Price
- List Price: $649,900
- Price Per Sqft: $223
Status Change & Dates
- Possession Timing: Close Of Escrow
Direction & Address
- City: Talbott
- Community: Other
School Information
- Elementary School: Alpha Elementary
- Jr High / Middle School: Westview
- High School: West
Listing Agent
- Listing ID: 712605