


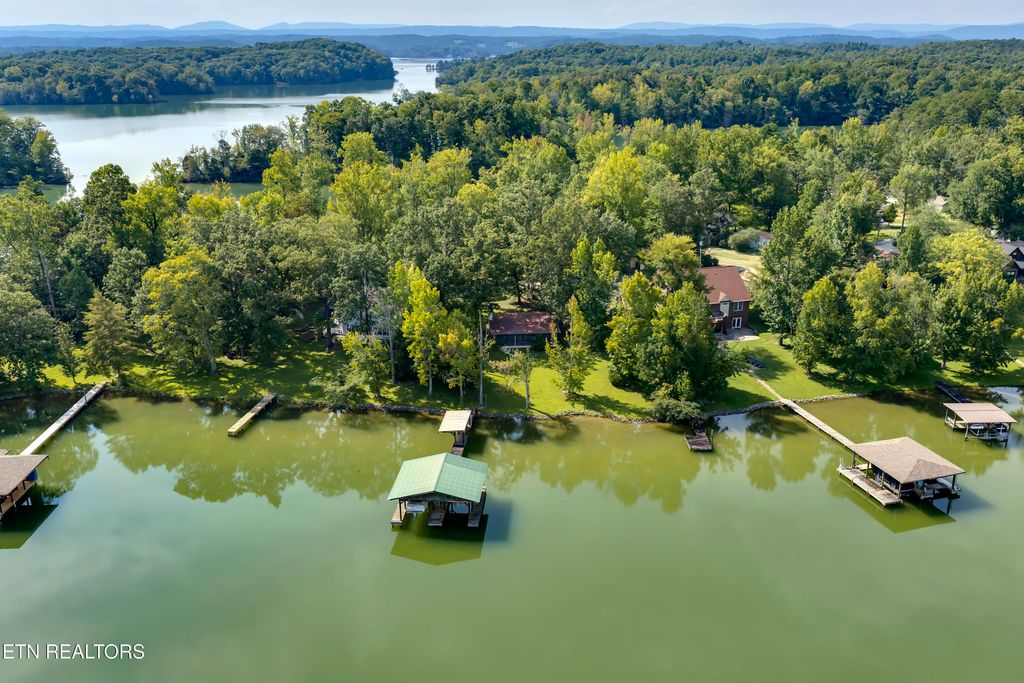


About This Home
, Ten Mile, TN 37880
Home Highlights
Price/Sqft$521
ListedLess than a day ago
Climate ControlElectric, Baseboard & Ceiling Fans, Window Units
Property Details
Interior Details
- Basement: Slab
Beds & Baths
- Number of Bedrooms: 2
- Number of Bathrooms: 6
- Number of Bathrooms (full): 1
- Number of Bathrooms (half): 5
Dimensions and Layout
- Living Area: 864 Square Feet
Appliances & Utilities
- Appliances: Microwave, Range, Refrigerator
- ✓ Microwave
- ✓ Refrigerator
Heating & Cooling
- Heating: Baseboard,Electric
- ✓ Has Cooling
- Air Conditioning: Ceiling Fan(s),Window Unit(s)
- ✓ Has Heating
- Heating Fuel: Baseboard
Fireplace & Spa
- Number of Fireplaces: 1
- Fireplace: Wood Burning
- ✓ Has a Fireplace
Windows, Doors, Floors & Walls
- Flooring: Carpet, Vinyl
Levels, Entrance, & Accessibility
- Floors: Carpet, Vinyl
View
- ✓ No View
Exterior Home Features
- Other Structures: Storage
- Exterior: Dock
- ✓ No Private Pool
Parking & Garage
- ✓ No Carport
- ✓ No Garage
- ✓ No Attached Garage
- Parking: Off Street,Main Level
Frontage
- ✓ Waterfront
- ✓ On Waterfront
Water & Sewer
- Sewer: Septic Tank
Year Built
- Year Built: 1970
Property Type / Style
- Property Type: Residential
- Property Subtype: Single Family Residence
- Architecture: Cottage
Building
- Construction Materials: Block, Frame
- ✓ Not Attached Property
Property Information
- Parcel Number: 006F A 01200 000
Price
- List Price: $450,000
- Price Per Sqft: $521
Status Change & Dates
- Off Market Date: Thu Aug 27 2026
Direction & Address
- City: Ten Mile
- Community: A B Culvahouse No 1
School Information
- Jr High / Middle School: Meigs
- High School: Meigs County
Listing Agent
- Listing ID: 1353240
Building Area
- Building Area: 864 Square Feet