


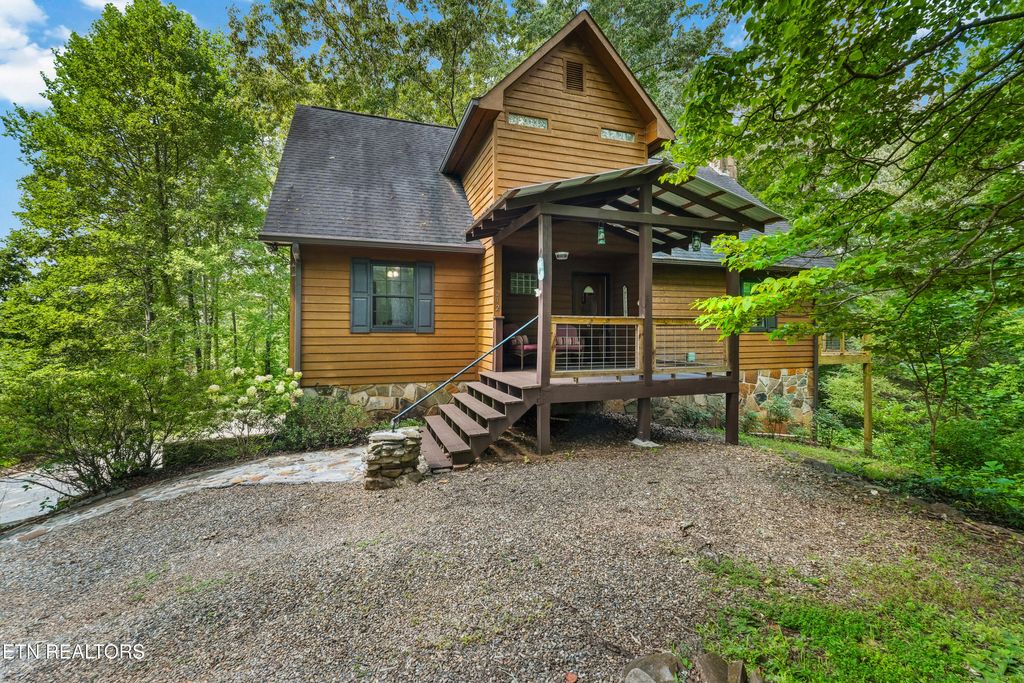


About This Home
, Vonore, TN 37885
Home Highlights
Parking2 Car Garage
Climate ControlHeating & Cooling
Price/Sqft$326
Listed1 day ago
Property Details
Interior Details
- Basement: Walk-Out Access,Partially Finished,Bath/Stubbed,Unfinished
Beds & Baths
- Number of Bedrooms: 2
- Number of Bathrooms: 3
- Number of Bathrooms (full): 2
- Number of Bathrooms (half): 1
Dimensions and Layout
- Living Area: 2026 Square Feet
Appliances & Utilities
- Appliances: Dishwasher, Disposal, Dryer, Microwave, Range, Refrigerator, Washer
- ✓ Dishwasher
- ✓ Disposal
- ✓ Dryer
- ✓ Microwave
- ✓ Refrigerator
- ✓ Washer
Heating & Cooling
- Heating: Central,Heat Pump,Electric
- ✓ Has Cooling
- Air Conditioning: Central Air,Ceiling Fan(s)
- ✓ Has Heating
- Heating Fuel: Central
Fireplace & Spa
- Number of Fireplaces: 1
- Fireplace: Stone, Wood Burning
- ✓ Has a Fireplace
Windows, Doors, Floors & Walls
- Window: Insulated Windows, Aluminum Frames
- Flooring: Tile
Levels, Entrance, & Accessibility
- Floors: Tile
View
- ✓ Has a View
- View: Seasonal Lake View, Trees/Woods
Security
- Security: Smoke Detector(s)
Exterior Home Features
- Other Structures: Greenhouse
- Exterior: Prof Landscaped
- ✓ No Private Pool
Parking & Garage
- Number of Garage Spaces: 2
- Number of Covered Spaces: 2
- ✓ No Carport
- ✓ Has a Garage
- ✓ Has an Attached Garage
- Parking Spaces: 2
- Parking: Garage Faces Side,Garage Door Opener,Attached,Basement
Water & Sewer
- Sewer: Septic Tank
Year Built
- Year Built: 1989
Property Type / Style
- Property Type: Residential
- Property Subtype: Single Family Residence
- Architecture: Cabin,Chalet
Building
- Construction Materials: Stone, Cedar, Block, Frame
- ✓ Not Attached Property
Property Information
- Parcel Number: 060 00601 000
Price
- List Price: $659,900
- Price Per Sqft: $326
Direction & Address
- City: Vonore
School Information
- Elementary School: Vonore
- Jr High / Middle School: Vonore
- High School: Sequoyah
Listing Agent
- Listing ID: 1351934
Building Area
- Building Area: 2026 Square Feet