


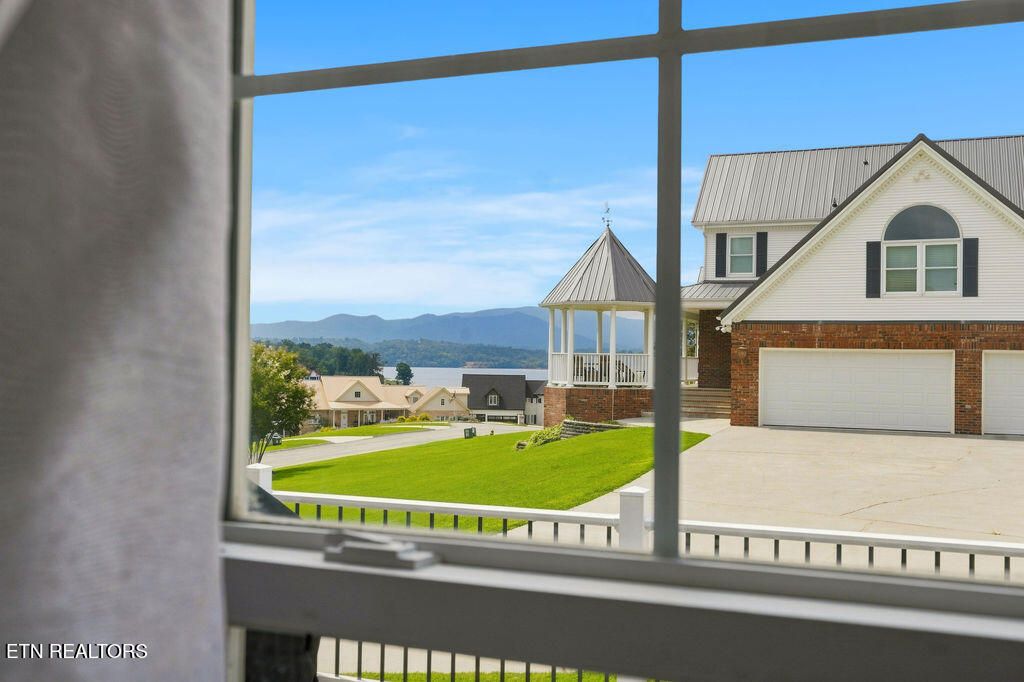


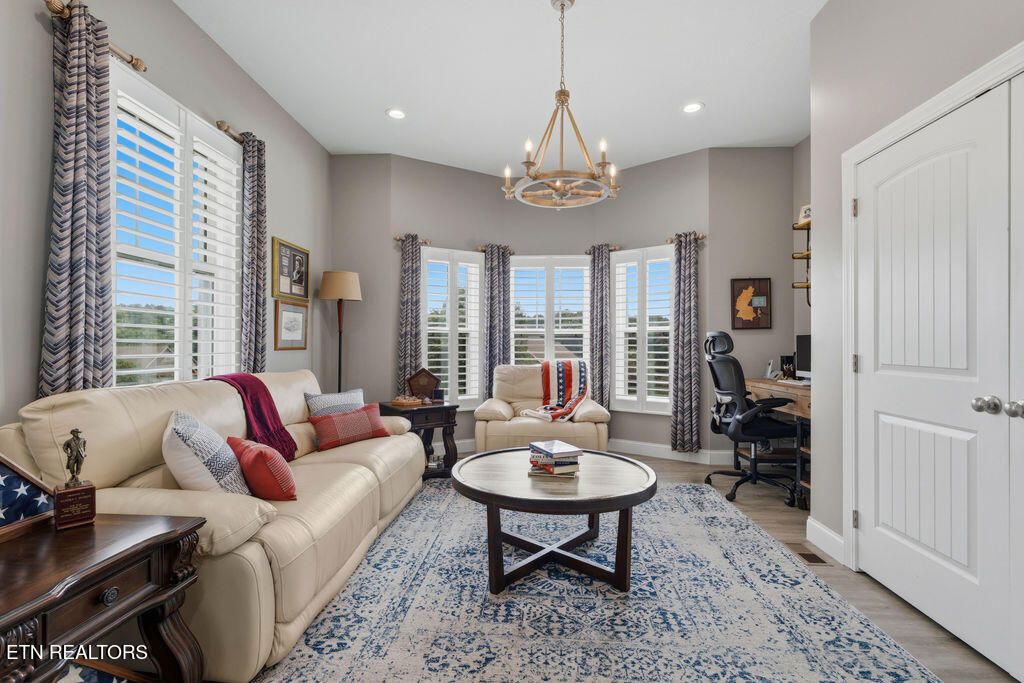


About This Home
, White Pine, TN 37890
Home Highlights
Parking2 Car Garage
Climate ControlHeating & Cooling
HOA$8/Monthly
Price/Sqft$260
Listed1 day ago
Property Details
Interior Details
- Basement: Walk-Out Access,Finished,Partially Finished
- Number of Rooms: 10
Beds & Baths
- Number of Bedrooms: 3
- Number of Bathrooms: 3
- Number of Bathrooms (full): 3
Dimensions and Layout
- Living Area: 3194 Square Feet
Appliances & Utilities
- Appliances: Gas Range, Dishwasher, Disposal, Dryer, Microwave, Refrigerator, Self Cleaning Oven, Washer
- ✓ Dishwasher
- ✓ Disposal
- ✓ Dryer
- ✓ Microwave
- ✓ Refrigerator
- ✓ Washer
Heating & Cooling
- Heating: Central,Heat Pump,Natural Gas
- ✓ Has Cooling
- Air Conditioning: Central Air
- ✓ Has Heating
- Heating Fuel: Central
Fireplace & Spa
- Number of Fireplaces: 1
- Fireplace: Gas Log
- ✓ Has a Fireplace
Windows, Doors, Floors & Walls
- Window: Insulated Windows, ENERGY STAR Qualified Windows, Drapes
- Flooring: Vinyl
Levels, Entrance, & Accessibility
- Floors: Vinyl
View
- ✓ Has a View
- View: Mountain(s)
Security
- Security: Security System, Smoke Detector(s)
Exterior Home Features
- ✓ No Private Pool
Parking & Garage
- Number of Garage Spaces: 2
- Number of Covered Spaces: 2
- ✓ No Carport
- ✓ Has a Garage
- ✓ Has an Attached Garage
- Parking Spaces: 2
- Parking: Garage Faces Side,Garage Door Opener,Attached,Main Level
Frontage
- Waterfront: Lake/Water Access
Water & Sewer
- Sewer: Septic Tank
Year Built
- Year Built: 2021
Property Type / Style
- Property Type: Residential
- Property Subtype: Single Family Residence
- Architecture: Craftsman,Traditional
Building
- Construction Materials: Stone, Vinyl Siding, Brick, Frame
- ✓ Not Attached Property
Property Information
- Parcel Number: 061N B 029.00
Price
- List Price: $829,000
- Price Per Sqft: $260
Direction & Address
- City: Baneberry
- Community: Lands End
School Information
- High School: Jefferson County
Listing Agent
- Listing ID: 1351932
Building Area
- Building Area: 3194 Square Feet