


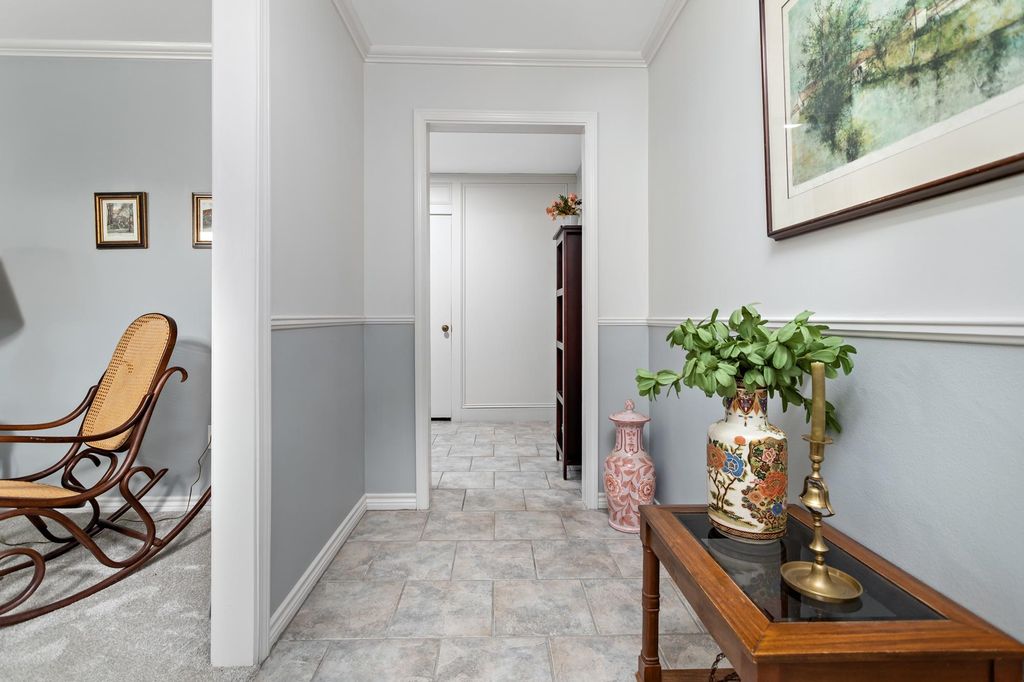


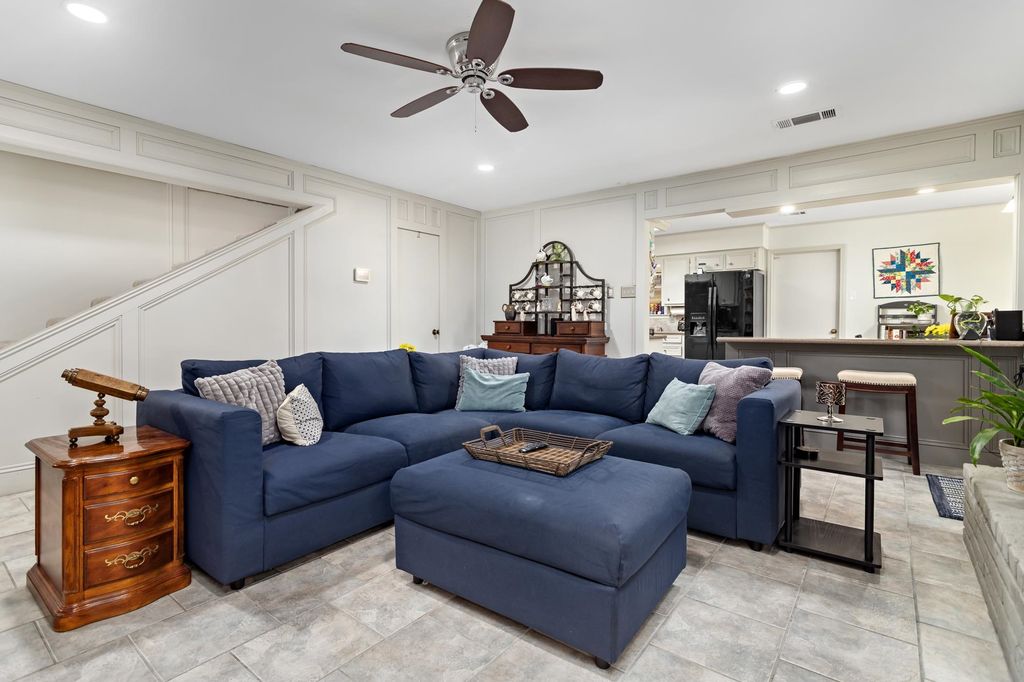


About This Home
, Beaumont, TX 77706
Home Highlights
Parking2 Car Garage
OutdoorPatio
Climate ControlHeating & Cooling
Price/Sqft$122
Listed1 day ago
Property Details
Interior Details
- Number of Rooms: 2
- Types of Rooms: Dining Room, Living Room
Beds & Baths
- Number of Bedrooms: 4
- Number of Bathrooms: 2
- Number of Bathrooms (full): 2
Dimensions and Layout
- Living Area: 2492 Square Feet
Appliances & Utilities
- Appliances: Built-in Oven, Convection Oven, Cooktop, Dishwasher, Double Oven, Disposal, Refrigerator, Vented Exhaust Fan
- ✓ Dishwasher
- ✓ Disposal
- Laundry: Inside
- ✓ Refrigerator
Heating & Cooling
- Heating: Central Electric
- ✓ Has Cooling
- Air Conditioning: Central Electric
- ✓ Has Heating
- Heating Fuel: Central Electric
Fireplace & Spa
- Fireplace: Gas Starter, Wood Burning
- ✓ Has a Fireplace
Windows, Doors, Floors & Walls
- Flooring: Tile
Levels, Entrance, & Accessibility
- Stories: 2
- Levels: Two
- Floors: Tile
Exterior Home Features
- Roof: Arch Comp Shingle
- Patio / Porch: Patio
- Fencing: Wood Privacy
- Other Structures: Storage, Workshop
- Exterior: Rain Gutters
- Foundation: Slab
- ✓ No Private Pool
Parking & Garage
- Number of Garage Spaces: 2
- Number of Covered Spaces: 2
- ✓ No Carport
- ✓ Has a Garage
- ✓ Has an Attached Garage
- Parking Spaces: 2
- Parking: Attached
Frontage
- Road Frontage: City Street
Water & Sewer
- Sewer: City Sewer
Property Type / Style
- Property Type: Residential
- Property Subtype: Single Family Residence
Building
- Construction Materials: 3/4 Brick Veneer
- ✓ Not a New Construction
Property Information
- Condition: 31 Yrs. and Older
Price
- List Price: $305,000
- Price Per Sqft: $122
Direction & Address
- City: Beaumont
- Community: Tangledahl
School Information
- Elementary School District: Beaumont
- Jr High / Middle School District: Beaumont
- High School District: Beaumont
Listing Agent
- Listing ID: 270184
Building Area
- Building Area: 2492 Square Feet