


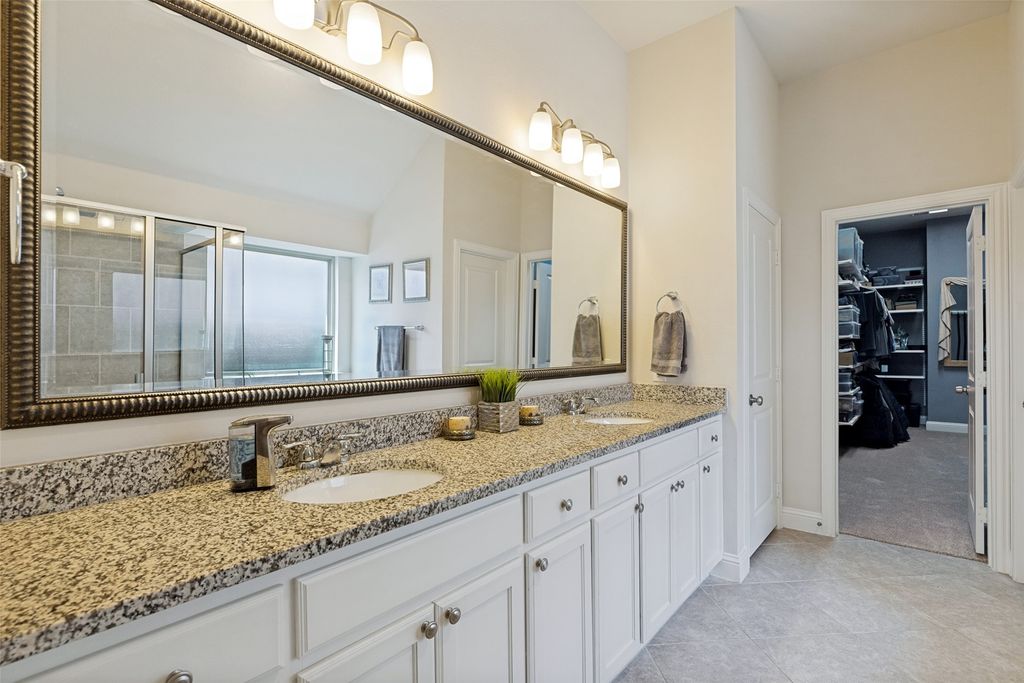


About This Home
, Celina, TX 75009
Home Highlights
Parking3 Car Garage
OutdoorYes
Climate ControlHeating & Cooling
HOA$137/Monthly
Price/Sqft$215
ListedLess than a day ago
Property Details
Interior Details
- Number of Rooms: 9
- Types of Rooms: Master Bedroom, Bedroom, Breakfast Room Nook, Dining Room, Kitchen, Living Room, Office
Beds & Baths
- Number of Bedrooms: 4
- Number of Bathrooms: 3
- Number of Bathrooms (full): 3
Dimensions and Layout
- Living Area: 2672 Square Feet
Appliances & Utilities
- Utilities: Natural Gas Available, Sewer Available, Separate Meters, Underground Utilities, Water Available
- Appliances: Dishwasher, Electric Oven, Gas Cooktop, Disposal, Gas Water Heater, Microwave
- ✓ Dishwasher
- ✓ Disposal
- Laundry: Dryer Hookup,ElectricDryer Hookup,Laundry in Utility Room
- ✓ Microwave
Heating & Cooling
- Heating: Central,ENERGY STAR/ACCA RSI Qualified Installation,ENERGY STAR Qualified Equipment,Fireplace(s),Natural Gas
- ✓ Has Cooling
- Air Conditioning: Central Air,Ceiling Fan(s),Electric,ENERGY STAR Qualified Equipment
- ✓ Has Heating
- Heating Fuel: Central
Fireplace & Spa
- Number of Fireplaces: 1
- Fireplace: Family Room, Gas, Glass Doors, Gas Log
- ✓ Has a Fireplace
Windows, Doors, Floors & Walls
- Window: Bay Window(s)
- Flooring: Carpet, Ceramic Tile, Engineered Hardwood
Levels, Entrance, & Accessibility
- Stories: 1
- Levels: One
- Floors: Carpet, Ceramic Tile, Engineered Hardwood
Security
- Security: Carbon Monoxide Detector(s), Smoke Detector(s)
Exterior Home Features
- Roof: Composition
- Patio / Porch: Covered
- Fencing: Back Yard, Wood
- Vegetation: Cleared
- Exterior: Rain Gutters
- Foundation: Slab
Parking & Garage
- Number of Garage Spaces: 3
- Number of Covered Spaces: 3
- ✓ No Carport
- ✓ Has a Garage
- ✓ Has an Attached Garage
- Parking Spaces: 3
- Parking: Concrete,Door-Multi,Door-Single,Driveway,Epoxy Flooring,Garage Faces Front,Garage,Garage Door Opener
Pool
- Pool: None, Community
Frontage
- Road Frontage: All Weather Road
- ✓ Not on Waterfront
Water & Sewer
- Sewer: Public Sewer
Year Built
- Year Built: 2016
Property Type / Style
- Property Type: Residential
- Property Subtype: Single Family Residence
- Structure Type: House
- Architecture: Traditional,Detached
Building
- Construction Materials: Brick
- ✓ Not Attached Property
Property Information
- Condition: Resale
- Not Included in Sale: Office shelving, exercise mirror in workout room, Ring cameras except doorbell camera-it conveys.
- Parcel Number: R1073300A03201
Price
- List Price: $574,900
- Price Per Sqft: $215
Status Change & Dates
- Possession Timing: Close Of Escrow, Negotiable
Direction & Address
- City: Celina
- Community: Light Farms Ph Three Cypress & Sage Neighborhoods
School Information
- Elementary School: Light Farms
- Elementary School District: Prosper ISD
- Jr High / Middle School: Reynolds
- Jr High / Middle School District: Prosper ISD
- High School: Prosper
- High School District: Prosper ISD
Listing Agent
- Listing ID: 21355436
Community rooms
- ✓ Fitness Center
Other
- ✓ Playground