


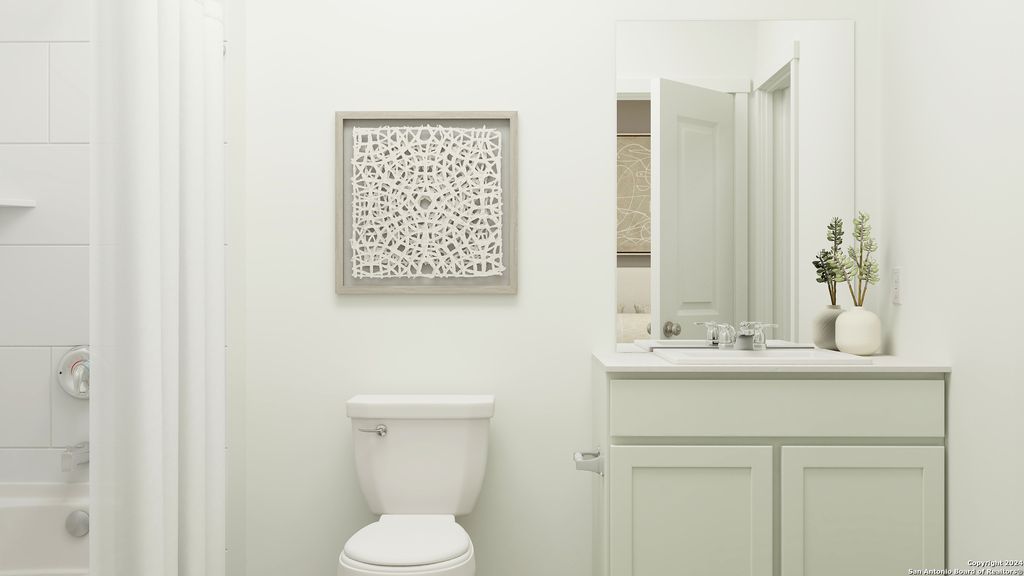


About This Home
, Converse, TX 78109
Home Highlights
ParkingGarage
Climate ControlHeating & Cooling
HOA$100/Monthly
Price/Sqft$110
Listed180+ days ago
Property Details
Interior Details
- Number of Rooms: 8
- Types of Rooms: Master Bedroom, Bedroom 2, Bedroom 3, Bedroom 4, Master Bathroom, Dining Room, Family Room, Kitchen
Beds & Baths
- Number of Bedrooms: 4
- Number of Bathrooms: 3
- Number of Bathrooms (full): 3
Dimensions and Layout
- Living Area: 2378 Square Feet
Appliances & Utilities
- Utilities: Cable Available
- Appliances: Range, Dishwasher
- ✓ Dishwasher
- Laundry: Main Level,Washer Hookup,Dryer Connection
Heating & Cooling
- Heating: Central,Electric,Natural Gas
- ✓ Has Cooling
- Air Conditioning: Central Air
- ✓ Has Heating
- Heating Fuel: Central
Fireplace & Spa
- Fireplace: Not Applicable
- ✓ No Fireplace
Windows, Doors, Floors & Walls
- Flooring: Carpet, Vinyl
Levels, Entrance, & Accessibility
- Stories: 2
- Levels: Two
- Floors: Carpet, Vinyl
Exterior Home Features
- Roof: Composition
- Fencing: Privacy
- Foundation: Slab
- ✓ No Private Pool
Parking & Garage
- Number of Garage Spaces: 2
- Number of Covered Spaces: 2
- ✓ Has a Garage
- Parking Spaces: 2
- Parking: Two Car Garage
Pool
- Pool: None
Water & Sewer
- Sewer: Sewer System
Year Built
- Year Built: 2025
Property Type / Style
- Property Type: Residential
- Property Subtype: Single Family Residence
Building
- Construction Materials: Fiber Cement
- ✓ Is a New Construction
Property Information
- Condition: New Construction
Price
- List Price: $262,499
- Price Per Sqft: $110
Status Change & Dates
- Possession Timing: Close Of Escrow
Direction & Address
- City: Converse
- Community: Rose Valley
School Information
- Elementary School: Tradition
- Elementary School District: East Central I.S.D
- Jr High / Middle School: Heritage
- Jr High / Middle School District: East Central I.S.D
- High School: East Central
- High School District: East Central I.S.D
Listing Agent
- Listing ID: 1937031
Building Details
- Builder Name: Lennar