


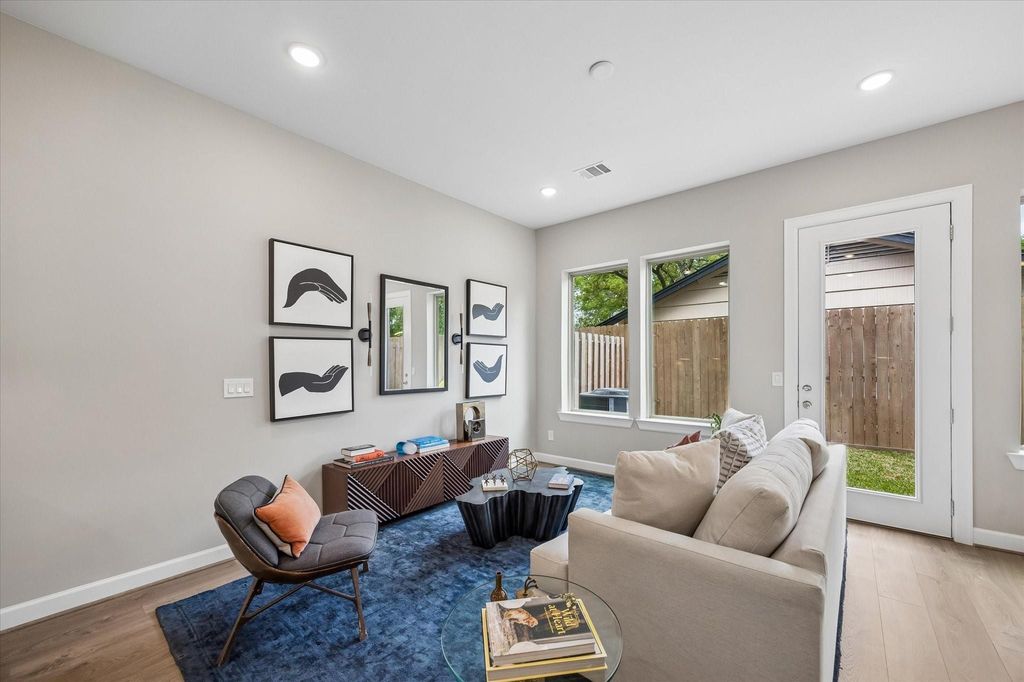


About This Home
, Houston, TX 77018
Home Highlights
Parking2 Car Garage
Climate ControlHeating & Cooling
HOA$125/Monthly
Price/Sqft$221
Listed1 day ago
Property Details
Interior Details
- Number of Rooms: 10
- Types of Rooms: Primary Bedroom, Bedroom, Bath, Dining Room, Kitchen, Living Room, Primary Bath, Utility Room
Beds & Baths
- Number of Bedrooms: 3
- Number of Bathrooms: 3
- Number of Bathrooms (full): 2
- Number of Bathrooms (half): 1
Dimensions and Layout
- Living Area: 1806 Square Feet
Appliances & Utilities
- Appliances: ENERGY STAR Qualified Appliances, Disposal, Gas Oven, Microwave, Gas Range, Dishwasher
- ✓ Dishwasher
- ✓ Disposal
- Laundry: Electric Dryer Hookup,Gas Dryer Hookup,Washer Hookup
- ✓ Microwave
Heating & Cooling
- Heating: Natural Gas
- ✓ Has Cooling
- Air Conditioning: Electric
- ✓ Has Heating
- Heating Fuel: Natural Gas
Fireplace & Spa
- ✓ No Fireplace
Windows, Doors, Floors & Walls
- Window: Insulated/Low-E windows
- Door: Insulated Doors
- Flooring: Carpet, Engineered Hardwood, Stone
Levels, Entrance, & Accessibility
- Stories: 2
- Floors: Carpet, Engineered Hardwood, Stone
Security
- Security: Prewired for Alarm System
Exterior Home Features
- Roof: Composition
- Fencing: Back Yard, Full
- Exterior: Back Green Space, Side Yard
- Foundation: Slab
- ✓ No Private Pool
Parking & Garage
- Number of Garage Spaces: 2
- Number of Covered Spaces: 2
- ✓ No Carport
- ✓ Has a Garage
- ✓ Has an Attached Garage
- Parking Spaces: 2
- Parking: Electric Gate,Driveway Gate,Attached,Oversized,Additional Parking,Double-Wide Driveway,Extra Driveway
Frontage
- Road Surface Type: Concrete, Curbs, Gutters
Water & Sewer
- Sewer: Public Sewer
Year Built
- Year Built: 2026
Property Type / Style
- Property Type: Residential
- Property Subtype: Single Family Residence
- Structure Type: Free Standing
- Architecture: Contemporary,Other
Building
- Construction Materials: Batts Insulation, Blown-In Insulation, Cement Siding
- ✓ Is a New Construction
Property Information
- Parcel Number: 1456260010002
Price
- List Price: $399,700
- Price Per Sqft: $221
Direction & Address
- City: Houston
- Community: Pinemont Heights
School Information
- Elementary School: Highland Heights Elementary School
- Jr High / Middle School: Williams Middle School
- High School: Washington High School
- High School District: 27 - Houston
Listing Agent
- Listing ID: 56013412
Building Details
- Builder Name: Farb Homes
Building Area
- Building Area: 1806 Square Feet
Business Information
- Ownership: Full Ownership