


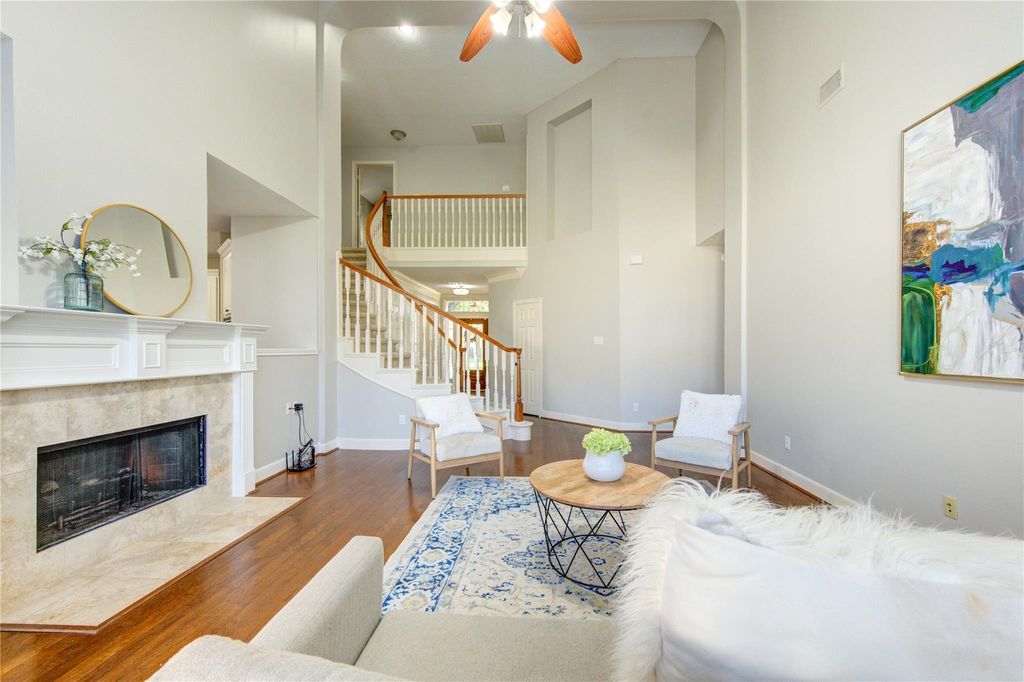


About This Home
, Sugar Land, TX 77479
Home Highlights
Parking2 Car Garage
Climate ControlHeating & Cooling
HOA$102/Monthly
Price/Sqft$165
Listed2 days ago
Property Details
Interior Details
- Number of Rooms: 7
- Types of Rooms: Primary Bedroom, Bedroom, Breakfast, Dining Room, Family Room
Beds & Baths
- Number of Bedrooms: 4
- Number of Bathrooms: 3
- Number of Bathrooms (full): 2
- Number of Bathrooms (half): 1
Dimensions and Layout
- Living Area: 2841 Square Feet
Appliances & Utilities
- Appliances: Disposal, Dishwasher
- ✓ Dishwasher
- ✓ Disposal
Heating & Cooling
- Heating: Natural Gas
- ✓ Has Cooling
- Air Conditioning: Electric
- ✓ Has Heating
- Heating Fuel: Natural Gas
Fireplace & Spa
- Number of Fireplaces: 1
- ✓ Has a Fireplace
Levels, Entrance, & Accessibility
- Stories: 2
Exterior Home Features
- Roof: Composition
- Foundation: Slab
- ✓ No Private Pool
Parking & Garage
- Number of Garage Spaces: 2
- Number of Covered Spaces: 2
- ✓ No Carport
- ✓ Has a Garage
- ✓ Has an Attached Garage
- Parking Spaces: 2
- Parking: Attached
Water & Sewer
- Sewer: Public Sewer
Year Built
- Year Built: 1991
Property Type / Style
- Property Type: Residential
- Property Subtype: Single Family Residence
- Structure Type: Free Standing
- Architecture: Traditional
Building
- Construction Materials: Brick, Other
- ✓ Not a New Construction
Property Information
- Parcel Number: 1620010020080907
Price
- List Price: $470,000
- Price Per Sqft: $165
Direction & Address
- City: Sugar Land
- Community: Blakely Bend Sec 1
School Information
- Elementary School: Walker Station Elementary School
- Jr High / Middle School: Sartartia Middle School
- High School: Austin High School (Fort Bend)
- High School District: 19 - Fort Bend
Listing Agent
- Listing ID: 93254249
Building Area
- Building Area: 2841 Square Feet