


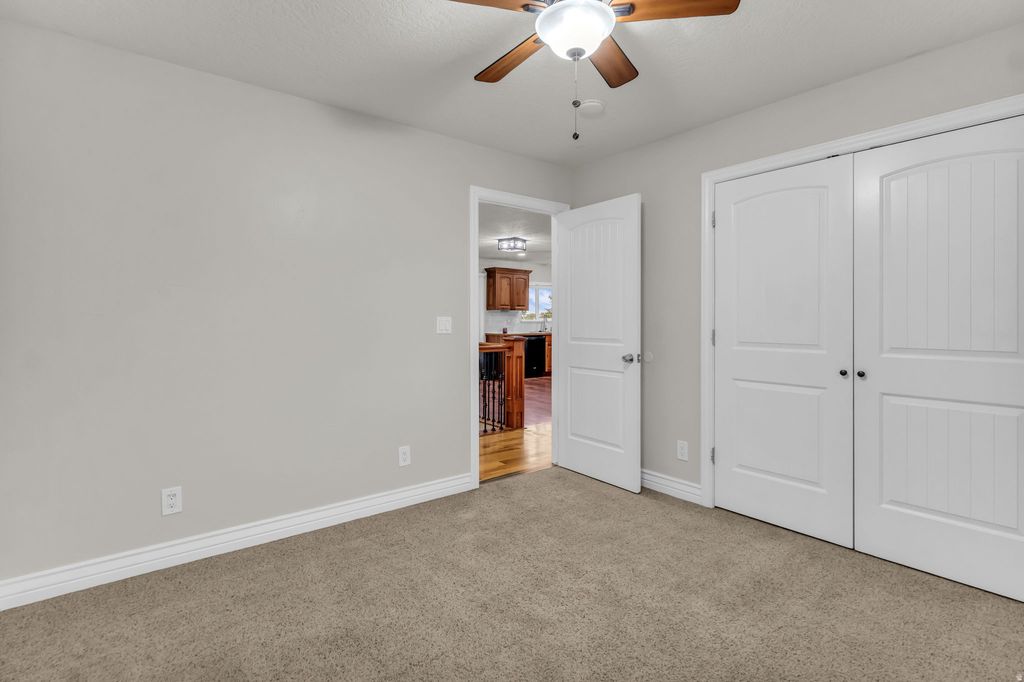


About This Home
, Fillmore, UT 84631
Home Highlights
ParkingGarage
OutdoorPorch
Climate ControlHeating & Cooling
Price/Sqft$149
Listed1 day ago
Property Details
Interior Details
- Basement: Full,Walk-Out Access,Basement Entrance
- Number of Rooms: 16
- Types of Rooms: Master Bedroom
Beds & Baths
- Number of Bedrooms: 6
- Main Level Bedrooms: 3
- Number of Bathrooms: 3
- Number of Bathrooms (full): 3
Dimensions and Layout
- Living Area: 3132 Square Feet
Appliances & Utilities
- Utilities: Natural Gas Connected, Electricity Connected, Sewer Connected, Water Connected
- Appliances: Microwave, Refrigerator, Disposal, Built-In Range
- ✓ Disposal
- Laundry: Electric Dryer Hookup
- ✓ Microwave
- ✓ Refrigerator
Heating & Cooling
- Heating: Forced Air,Central,Wood,>= 95% efficiency
- ✓ Has Cooling
- Air Conditioning: Central Air,Ceiling Fan(s)
- ✓ Has Heating
- Heating Fuel: Forced Air
Fireplace & Spa
- Number of Fireplaces: 2
- Fireplace: Wood Burning Stove, Gas Log
- ✓ Has a Fireplace
Gas & Electric
- ✓ Has Electric on Property
Windows, Doors, Floors & Walls
- Window: Blinds, Double Pane Windows
- Flooring: Carpet, Hardwood, Tile
Levels, Entrance, & Accessibility
- Stories: 2
- Accessibility: Single Level Living
- Floors: Carpet, Hardwood, Tile
Exterior Home Features
- Roof: Asphalt
- Patio / Porch: Porch, Open Porch
- Vegetation: Landscaping: Full, Vegetable Garden
- ✓ No Private Pool
Parking & Garage
- Number of Garage Spaces: 2
- Number of Covered Spaces: 2
- ✓ No Carport
- ✓ Has a Garage
- ✓ No Attached Garage
- ✓ No Open Parking
- Parking Spaces: 2
- Parking: Garage
Frontage
- Road Surface Type: Paved
- ✓ Not on Waterfront
Surface & Elevation
- Topography: Terrain
Finished Area
- Finished Area (above surface): 1573 Square Feet
- Finished Area (below surface): 1403.1000000000001 Square Feet
Year Built
- Year Built: 2008
Property Type / Style
- Property Type: Residential
- Property Subtype: Single Family Residence
- Architecture: Rambler/Ranch
Building
- Construction Materials: Asphalt, Stone, Stucco
- ✓ Not a New Construction
- ✓ Does Not Include Home Warranty
Property Information
- Condition: Blt./Standing
- Not Included in Sale: Freezer
- Included in Sale: Ceiling Fan, Microwave, Range, Refrigerator, Wood Stove
- Parcel Number: F89
Price
- List Price: $468,000
- Price Per Sqft: $149
Direction & Address
- City: Fillmore
School Information
- Elementary School: Fillmore
- Elementary School District: Millard
- Jr High / Middle School: Fillmore
- Jr High / Middle School District: Millard
- High School: Millard
- High School District: Millard
Listing Agent
- Listing ID: 2178997
Building Area
- Building Area: 3132 Square Feet