
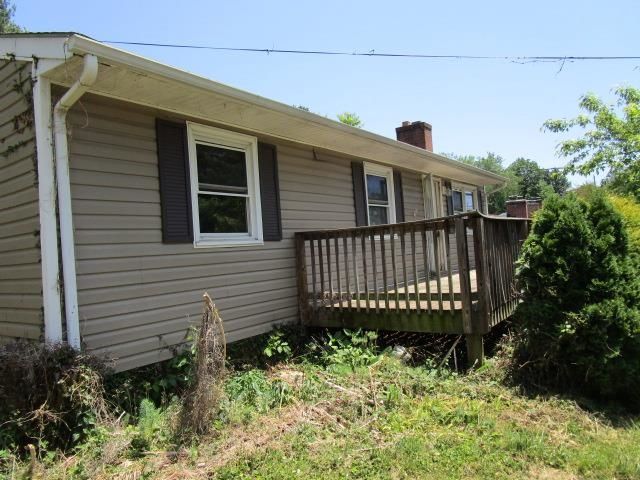


About This Home
, Charlottesville, VA 22901
Home Highlights
OutdoorDeck
Climate ControlHeating only
Price/Sqft$193
ListedLess than a day ago
Property Details
Interior Details
- Basement: Exterior Entry,Full,Interior Entry,Partially Finished
- Number of Rooms: 10
- Types of Rooms: Bedroom, Bathroom, Dining Room, Family Room, Kitchen
Beds & Baths
- Number of Bedrooms: 3
- Main Level Bedrooms: 3
- Number of Bathrooms: 2
- Number of Bathrooms (full): 2
- Number of Bathrooms (main level): 1
Dimensions and Layout
- Living Area: 1633 Square Feet
Appliances & Utilities
- Utilities: Other
- Laundry: Washer Hookup,Dryer Hookup
Heating & Cooling
- Heating: Forced Air
- ✓ No Cooling
- Air Conditioning: None
- ✓ Has Heating
- Heating Fuel: Forced Air
Fireplace & Spa
- Number of Fireplaces: 1
- Fireplace: One
- ✓ Has a Fireplace
Windows, Doors, Floors & Walls
- Flooring: Carpet, Vinyl, Wood
Levels, Entrance, & Accessibility
- Stories: 1
- Levels: One
- Floors: Carpet, Vinyl, Wood
Exterior Home Features
- Roof: Composition Shingle
- Patio / Porch: Deck
- Fencing: Partial
- Other Structures: Shed(s)
- Exterior: Fence
- Foundation: Block
Parking & Garage
- ✓ No Garage
Frontage
- ✓ Not on Waterfront
Water & Sewer
- Sewer: Public Sewer
Finished Area
- Finished Area (above surface): 1014 Square Feet
- Finished Area (below surface): 619 Square Feet
Year Built
- Year Built: 1960
Property Type / Style
- Property Type: Residential
- Property Subtype: Single Family Residence
- Architecture: Ranch
Building
- Construction Materials: Aluminum Siding, Stick Built, Vinyl Siding
- ✓ Not a New Construction
- ✓ Not Attached Property
Property Information
- Parcel Number: 47A098000
Price
- List Price: $315,000
- Price Per Sqft: $193
Direction & Address
- City: Charlottesville
- Community: WOODHAYVEN
School Information
- Elementary School: Sunrise
- Jr High / Middle School: Charlottesville Middle
- High School: Charlottesville
Listing Agent
- Listing ID: 680740
Building Area
- Building Area: 2028 Square Feet