


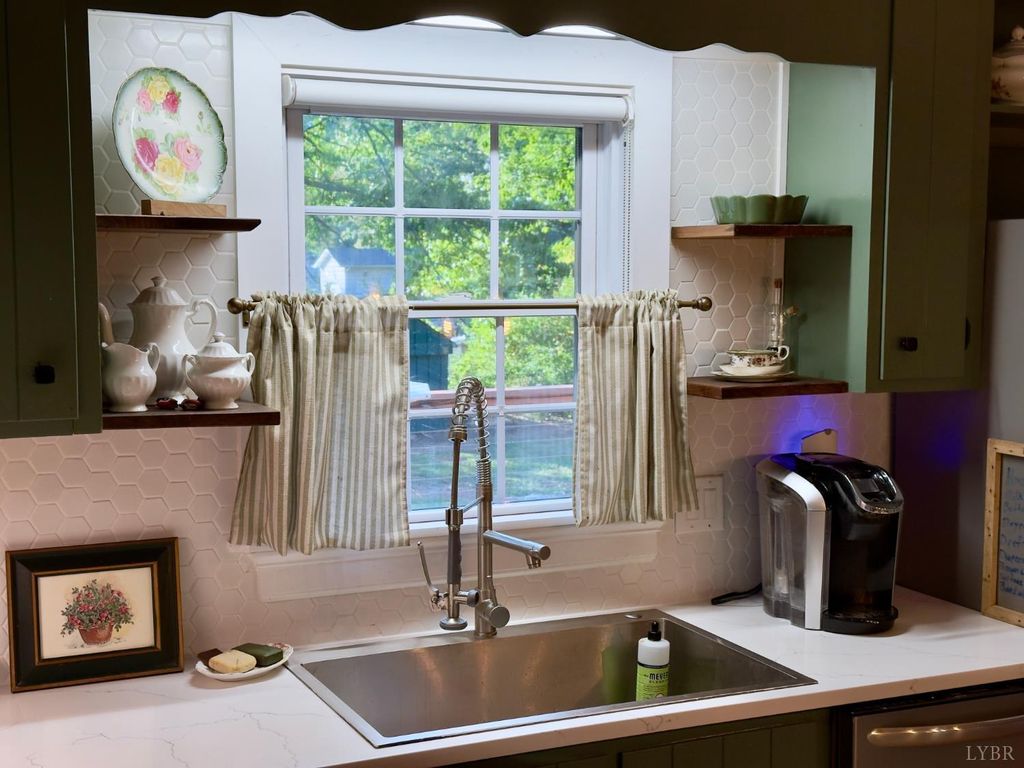


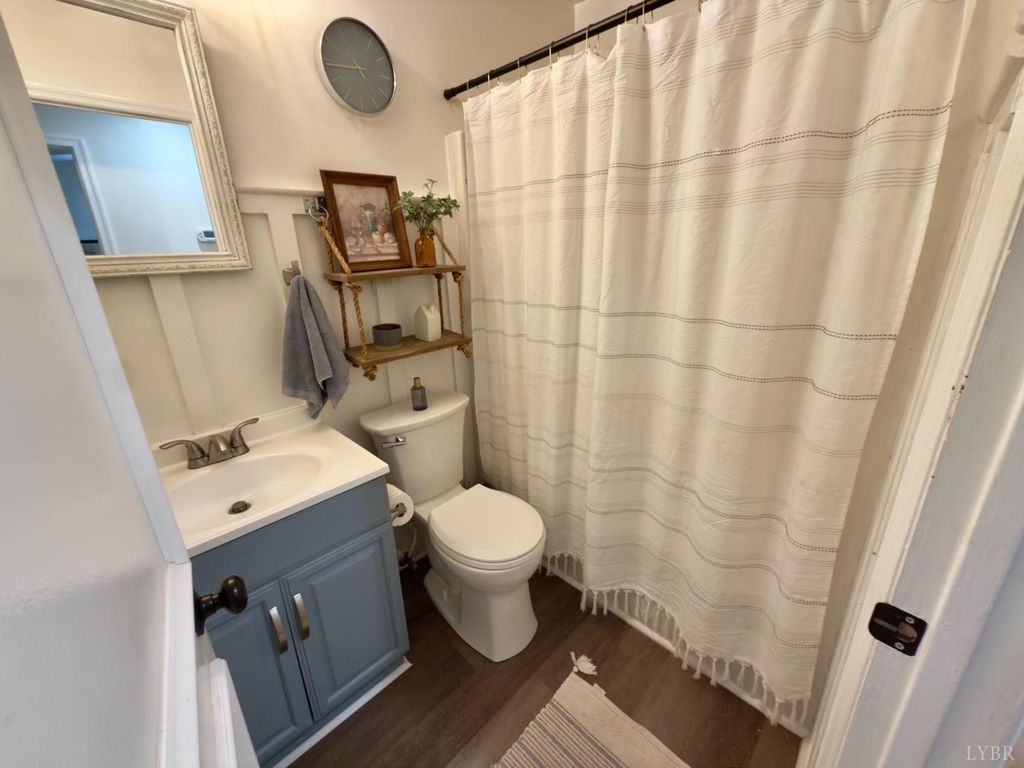


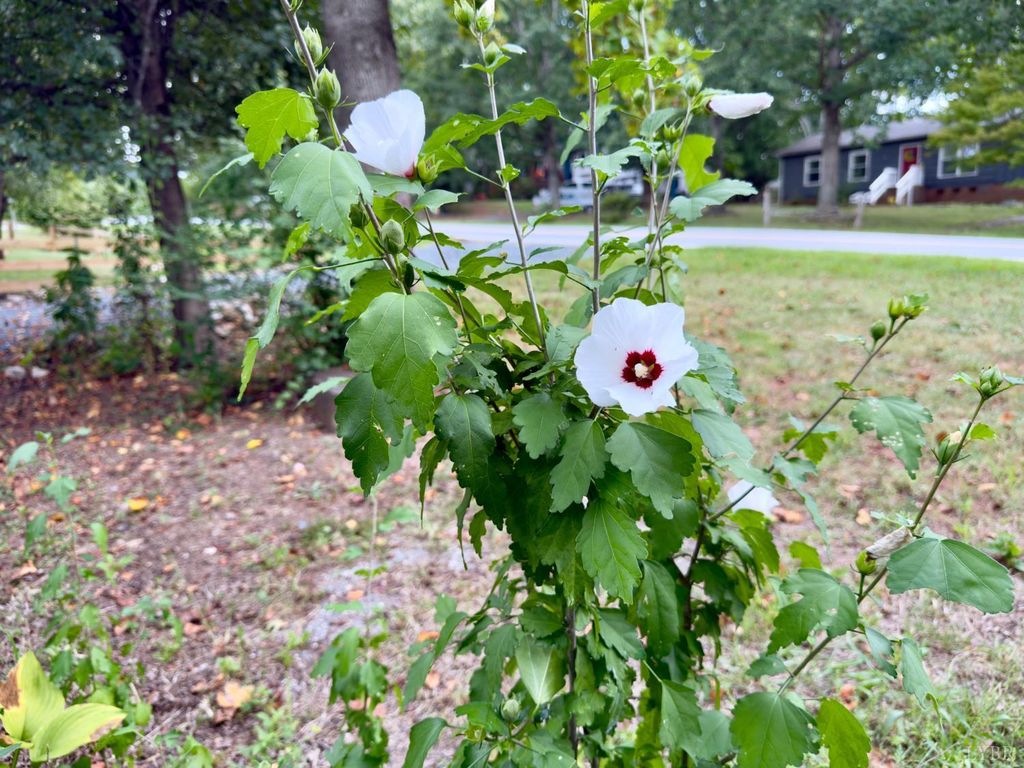
About This Home
, Concord, VA 24538
Home Highlights
Single-Family Home
Built in 1975
0.47 acre lot
$159/sqft
Property Details
Interior Details
- Basement: Full,Heated,Sump Pump,Walk-Out Access
- Number of Rooms: 12
- Types of Rooms: Master Bedroom, Bedroom, Bedroom 2, Bedroom 3, Bedroom 4, Bedroom 5, Dining Room, Family Room, Great Room, Kitchen, Living Room, Office
Beds & Baths
- Number of Bedrooms: 4
- Number of Bathrooms: 3
- Number of Bathrooms (full): 3
Dimensions and Layout
- Living Area: 2142 Square Feet
Appliances & Utilities
- Utilities: Cable Connections
- Appliances: Dishwasher, Disposal, Dryer, Microwave, Electric Range, Refrigerator, Washer, Electric Water Heater
- ✓ Dishwasher
- ✓ Disposal
- ✓ Dryer
- Laundry: Main Level
- ✓ Microwave
- ✓ Refrigerator
- ✓ Washer
Heating & Cooling
- Heating: Heat Pump,Wood Stove
- ✓ Has Cooling
- Air Conditioning: Heat Pump
- ✓ Has Heating
- Heating Fuel: Heat Pump
Fireplace & Spa
- Number of Fireplaces: 1
- Fireplace: 1 Fireplace, Stove Insert, Basement
- ✓ Has a Fireplace
Gas & Electric
- Electric: Dominion Energy
Windows, Doors, Floors & Walls
- Flooring: Hardwood, Slate, Vinyl Plank
Levels, Entrance, & Accessibility
- Levels: One
- Floors: Hardwood, Slate, Vinyl Plank
View
- ✓ No View
Security
- Security: Smoke Detector(s)
Exterior Home Features
- Roof: Shingle
- Patio / Porch: Patio, Front Porch, Side Porch
- Fencing: Fenced
- Other Structures: Pole Building, Storage
Water & Sewer
- Sewer: Septic Tank
Finished Area
- Finished Area (above surface): 1226 Square Feet
- Finished Area (below surface): 916 Square Feet
Year Built
- Year Built: 1975
Property Type / Style
- Property Type: Residential
- Property Subtype: Single Family Residence
- Architecture: Ranch
Building
- Construction Materials: Brick, Stone, Vinyl Siding
Property Information
- Parcel Number: 18C41
Price
- List Price: $339,900
- Price Per Sqft: $159
Direction & Address
- City: Concord
School Information
- High School District: Campbell
Listing Agent
- Listing ID: 369171
Building Area
- Building Area: 2142 Square Feet