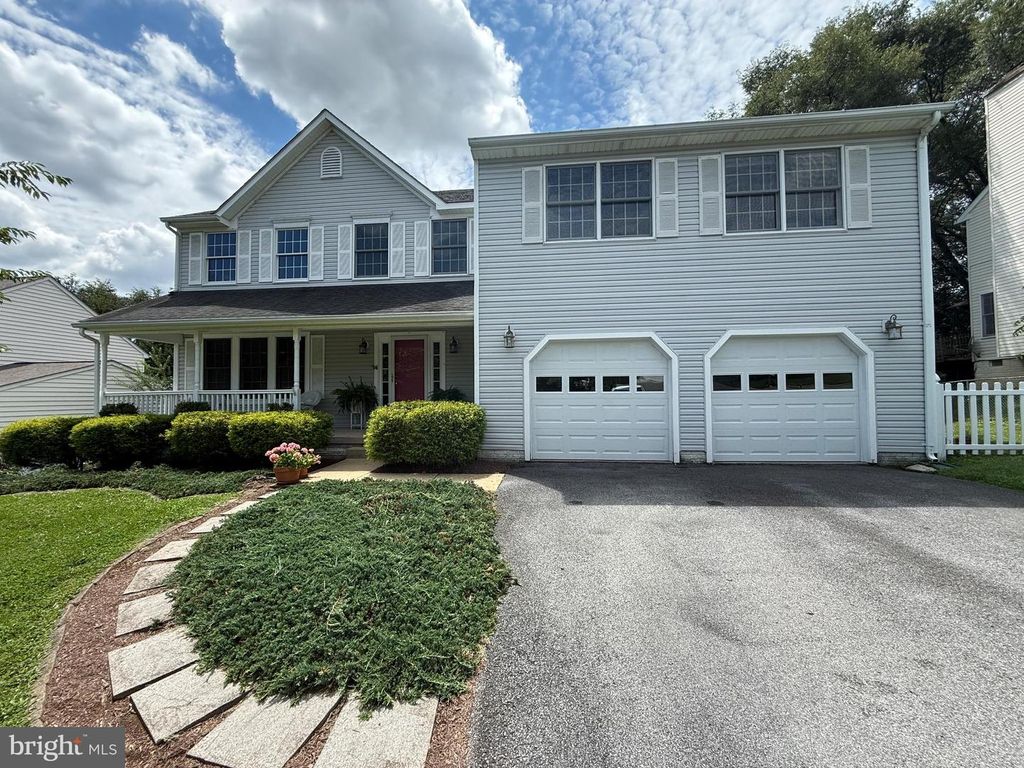


About This Home
, Winchester, VA 22601
Home Highlights
Parking1 Car Garage
OutdoorDeck
Climate ControlHeating & Cooling
Price/Sqft$219
Listed2 days ago
Property Details
Interior Details
- Number of Rooms: 15
- Types of Rooms: Primary Bedroom, Bedroom 2, Bedroom 3, Bedroom 4, Bedroom 5, Primary Bathroom, Dining Room, Family Room, Full Bath, Half Bath, Kitchen, Laundry, Living Room, Utility Room
Beds & Baths
- Number of Bedrooms: 5
- Number of Bathrooms: 4
- Number of Bathrooms (full): 3
- Number of Bathrooms (half): 1
- Number of Bathrooms (main level): 1
Dimensions and Layout
- Living Area: 2417 Square Feet
Appliances & Utilities
- Utilities: Cable Available, Electricity Available, Phone Available, Underground Utilities, Natural Gas Available, Cable, Fiber Optic, Broadband
- Appliances: Microwave, Dishwasher, Disposal, Dryer, Refrigerator, Cooktop, Washer, Gas Water Heater, Instant Hot Water, Tankless Water Heater
- ✓ Dishwasher
- ✓ Disposal
- ✓ Dryer
- Laundry: Has Laundry,Main Level,Washer In Unit,Dryer In Unit,Hookup,Laundry Room
- ✓ Microwave
- ✓ Refrigerator
- ✓ Washer
Heating & Cooling
- Heating: Forced Air,Central,Programmable Thermostat,Zoned,Natural Gas
- ✓ Has Cooling
- Air Conditioning: Central Air,Ceiling Fan(s),Programmable Thermostat,Zoned,Electric
- ✓ Has Heating
- Heating Fuel: Forced Air
Fireplace & Spa
- Number of Fireplaces: 1
- Fireplace: Screen, Wood Burning
- ✓ Has a Fireplace
Gas & Electric
- Electric: 200+ Amp Service, Circuit Breakers, Underground
Windows, Doors, Floors & Walls
- Window: Vinyl Clad, Double Hung, Double Pane Windows, Energy Efficient, Insulated Windows, Screens
- Door: Sliding Glass, Insulated
- Flooring: Hardwood, Ceramic Tile, Luxury Vinyl
Levels, Entrance, & Accessibility
- Stories: 2
- Levels: Two
- Accessibility: None
- Floors: Hardwood, Ceramic Tile, Luxury Vinyl
View
- ✓ No View
Security
- Security: Carbon Monoxide Detector(s), Main Entrance Lock, Smoke Detector(s)
Exterior Home Features
- Roof: Architectural Shingle Shingle
- Patio / Porch: Deck
- Fencing: Back Yard, Picket, Chain Link
- Other Structures: Above Grade, Below Grade
- Exterior: Chimney Cap(s), Street Lights
- Foundation: Crawl Space, Concrete Perimeter
- ✓ No Private Pool
Parking & Garage
- Number of Garage Spaces: 1
- Number of Covered Spaces: 1
- ✓ No Carport
- ✓ Has a Garage
- ✓ Has an Attached Garage
- ✓ Has Open Parking
- Parking Spaces: 1
- Parking: Garage Door Opener,Garage Faces Front,Asphalt,Driveway,Private,Attached
Pool
- Pool: None
Frontage
- Frontage Type: Road Frontage
- Road Frontage: Access - On Grade
- Responsible for Road Maintenance: City/County, Public Maintained Road
- Road Surface Type: Approved, Paved, Black Top
- ✓ Not on Waterfront
Water & Sewer
- Sewer: Public Sewer
Farm & Range
- ✓ Not Allowed to Raise Horses
Finished Area
- Finished Area (above surface): 2417 Square Feet
Year Built
- Year Built: 1992
Property Type / Style
- Property Type: Residential
- Property Subtype: Single Family Residence
- Structure Type: Detached
- Architecture: Colonial
Building
- Construction Materials: Vinyl Siding
- ✓ Not a New Construction
- ✓ No Additional Parcels
Property Information
- Condition: Very Good
- Parcel Number: 111043
Price
- List Price: $530,000
- Price Per Sqft: $219
Status Change & Dates
- Possession Timing: Negotiable, Immediate, Close Of Escrow
Direction & Address
- City: WINCHESTER
- Community: Fort Braddock Heights
School Information
- Elementary School: John Kerr
- Elementary School District: Winchester City Public Schools
- Jr High / Middle School: Daniel Morgan
- Jr High / Middle School District: Winchester City Public Schools
- High School: John Handley
- High School District: Winchester City Public Schools
Listing Agent
- Listing ID: VAWI2011346
Building Area
- Building Area: 2417 Square Feet
Business Information
- Ownership: Fee Simple