


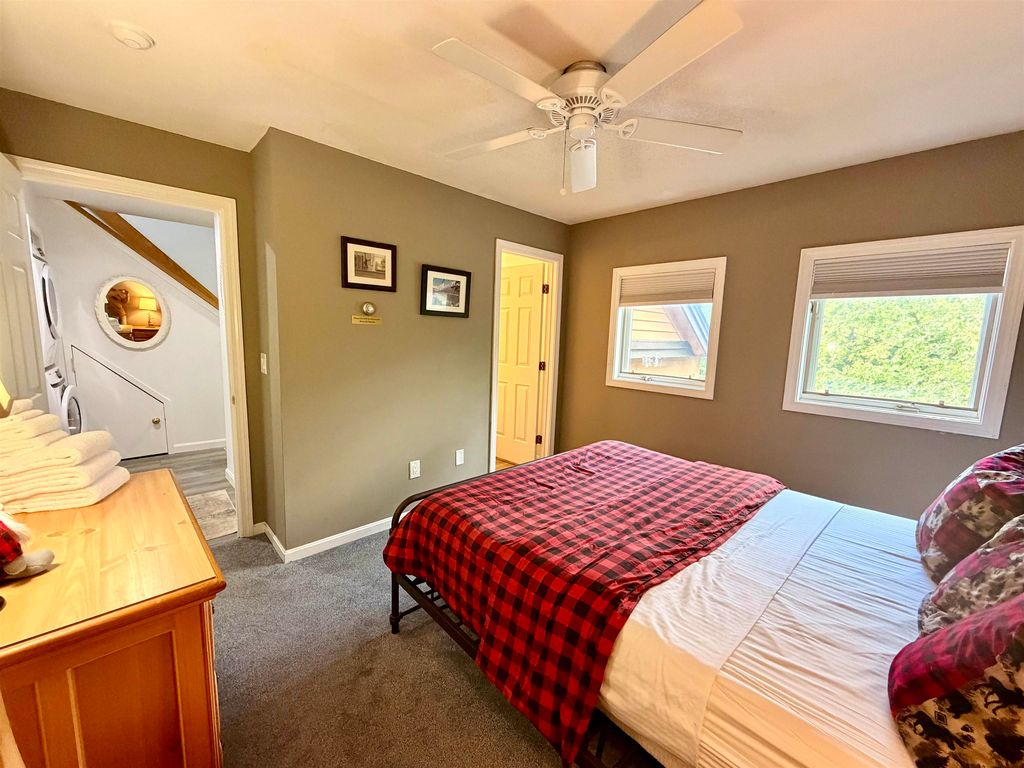


About This Home
, West Dover, VT 05356
Home Highlights
Climate ControlHeating only
Price/Sqft$385
ListedLess than a day ago
Property Details
Interior Details
- Number of Rooms: 3
Beds & Baths
- Number of Bedrooms: 2
- Number of Bathrooms: 2
- Number of Bathrooms (full): 1
- Number of Bathrooms (three quarters): 1
Dimensions and Layout
- Living Area: 1024 Square Feet
Appliances & Utilities
- Utilities: Cable at Site
- Laundry: 1st Floor Laundry
Heating & Cooling
- Heating: Propane
- ✓ No Cooling
- Air Conditioning: None
- ✓ Has Heating
- Heating Fuel: Propane
Fireplace & Spa
- Number of Fireplaces: 1
- Fireplace: Wood Burning, 1 Fireplace
- ✓ Has a Fireplace
Gas & Electric
- Electric: Circuit Breakers
Levels, Entrance, & Accessibility
- Stories: 2
- Levels: Two
View
- ✓ No View
Room & Shared Space
- ✓ Shared space is furnished
Exterior Home Features
- Roof: Asphalt Shingle
- Exterior: Deck
- Foundation: Concrete
Parking & Garage
- ✓ No Garage
- Parking: Shared Driveway
Frontage
- Road Frontage: None
Water & Sewer
- Sewer: Public Sewer
Finished Area
- Finished Area (above surface): 1024 Square Feet
Year Built
- Year Built: 1989
Property Type / Style
- Property Type: Residential
- Property Subtype: Condominium
- Architecture: Contemporary,Garden
Building
- Building Name: Deer Creek
- Construction Materials: Wood Frame, Clapboard Exterior
- ✓ Not a New Construction
Property Information
- Not Included in Sale: Personal items, wall decor items.
Price
- List Price: $393,900
- Price Per Sqft: $385
Direction & Address
- City: Dover
Listing Agent
- Listing ID: 5105160
Building Area
- Building Area: 1024 Square Feet