


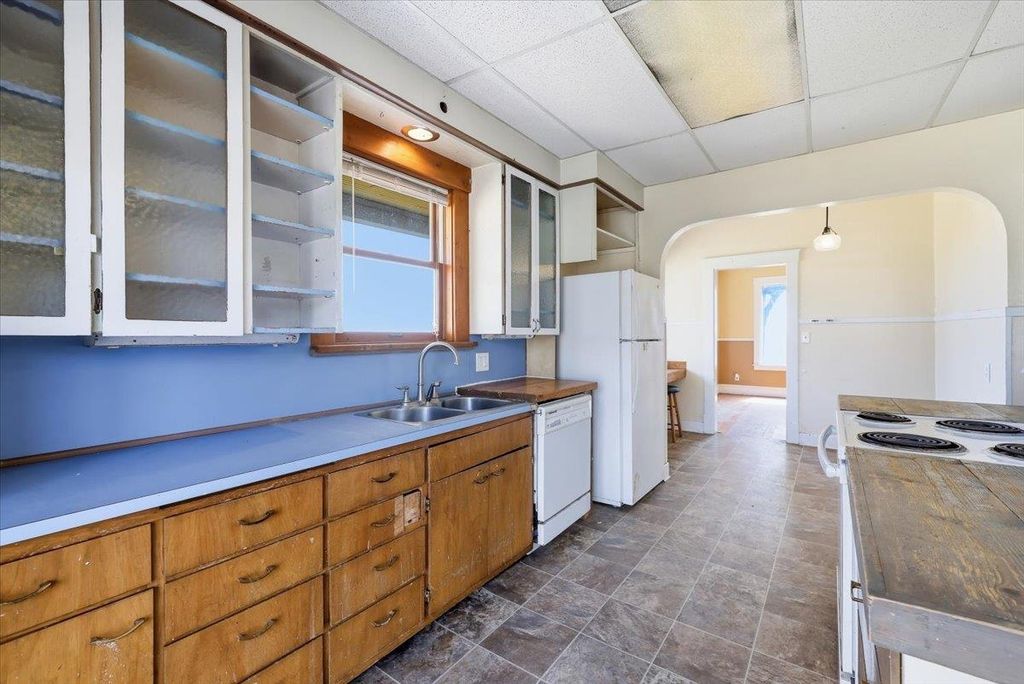


About This Home
, Davenport, WA 99122
Home Highlights
ParkingGarage
Climate ControlHeating only
Price/Sqft$208
Listed2 days ago
Property Details
Interior Details
- Basement: Unfinished
- Number of Rooms: 2
- Types of Rooms: First Floor, Second Floor
Beds & Baths
- Number of Bedrooms: 5
- Number of Bathrooms: 2
Dimensions and Layout
- Living Area: 1875 Square Feet
Appliances & Utilities
- Appliances: Free-Standing Range, Dishwasher, Refrigerator
- ✓ Dishwasher
- ✓ Refrigerator
Heating & Cooling
- Heating: Electric,Baseboard
- ✓ No Cooling
- ✓ Has Heating
- Heating Fuel: Electric
Fireplace & Spa
- Number of Fireplaces: 1
- ✓ No Fireplace
Windows, Doors, Floors & Walls
- Window: Wood Frames, Aluminum Frames
- Flooring: Wood
Levels, Entrance, & Accessibility
- Stories: 2
- Levels: Two
- Floors: Wood
View
- ✓ Has a View
- View: Territorial
Exterior Home Features
- Roof: Composition
- Other Structures: Workshop, Barn(s), See Remarks
Parking & Garage
- Number of Garage Spaces: 4
- Number of Covered Spaces: 4
- ✓ Garage
- Parking Spaces: 4
- Parking: Detached,RV Access/Parking,Workshop in Garage,Off Site,Oversized
Frontage
- Road Frontage: City Street, See Remarks
- Road Surface Type: Paved, Gravel
Farm & Range
- ✓ Allowed to Raise Horses
Year Built
- Year Built: 1925
Property Type / Style
- Property Type: Residential
- Property Subtype: Single Family Residence
- Architecture: Traditional
Building
- Construction Materials: Wood Siding
- ✓ Not a New Construction
- ✓ No Additional Parcels
Property Information
- Parcel Number: 2538028100010
Price
- List Price: $390,000
- Price Per Sqft: $208
Direction & Address
- City: Davenport
School Information
- Elementary School: Davenport
- Elementary School District: Davenport
- Jr High / Middle School: Davenport
- High School: Davenport
Listing Agent
- Listing ID: 202622651
Building Area
- Building Area: 1875 Square Meters