






About This Home
, Richland, WA 99354
Home Highlights
Parking3 Car Garage
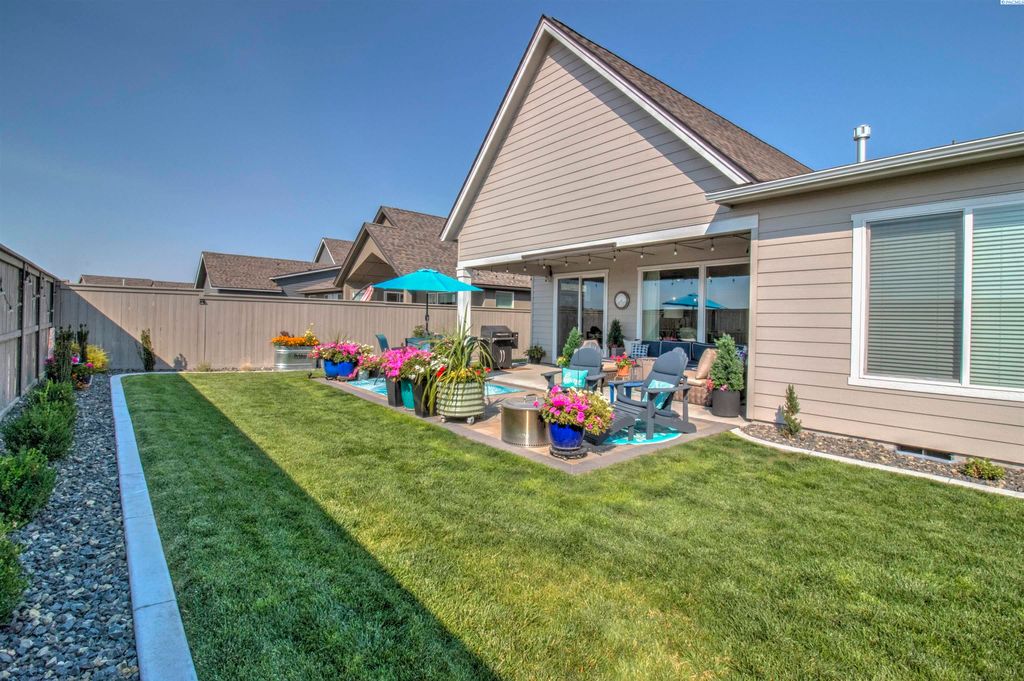
OutdoorPatio
Climate ControlHeating & Cooling
Price/Sqft$289
Listed2 days ago
Property Details
Interior Details
- Basement: None
Beds & Baths
- Number of Bedrooms: 3
- Number of Bathrooms: 2
- Number of Bathrooms (full): 2
Dimensions and Layout
- Living Area: 1904 Square Feet
Appliances & Utilities
- Utilities: Sewer Connected
- Appliances: Dishwasher, Disposal, Microwave, Range/Oven, Water Heater
- ✓ Dishwasher
- ✓ Disposal
- ✓ Microwave
Heating & Cooling
- Heating: Forced Air,Heat Pump
- ✓ Has Cooling
- Air Conditioning: Electric
- ✓ Has Heating
- Heating Fuel: Forced Air
Fireplace & Spa
- Number of Fireplaces: 1
- Fireplace: 1, Gas, Living Room
- ✓ Has a Fireplace
Gas & Electric
- ✓ Has Electric on Property
Windows, Doors, Floors & Walls
- Window: Double Pane Windows, Windows - Vinyl, Drapes/Curtains/Blinds
- Flooring: Carpet
Levels, Entrance, & Accessibility
- Stories: 1
- Levels: 1 Story
- Floors: Carpet
Exterior Home Features
- Roof: Comp Shingle
- Patio / Porch: Patio/Covered
- Fencing: Fenced
- Exterior: Lighting, Irrigation
- Foundation: Concrete, Crawl Space
Parking & Garage
- Number of Garage Spaces: 3
- Number of Covered Spaces: 3
- ✓ No Carport
- ✓ Has a Garage
- ✓ Has an Attached Garage
- Parking Spaces: 3
- Parking: Attached,Garage Door Opener,Finished,Workshop,See Remarks,Tandem,3 car
Pool
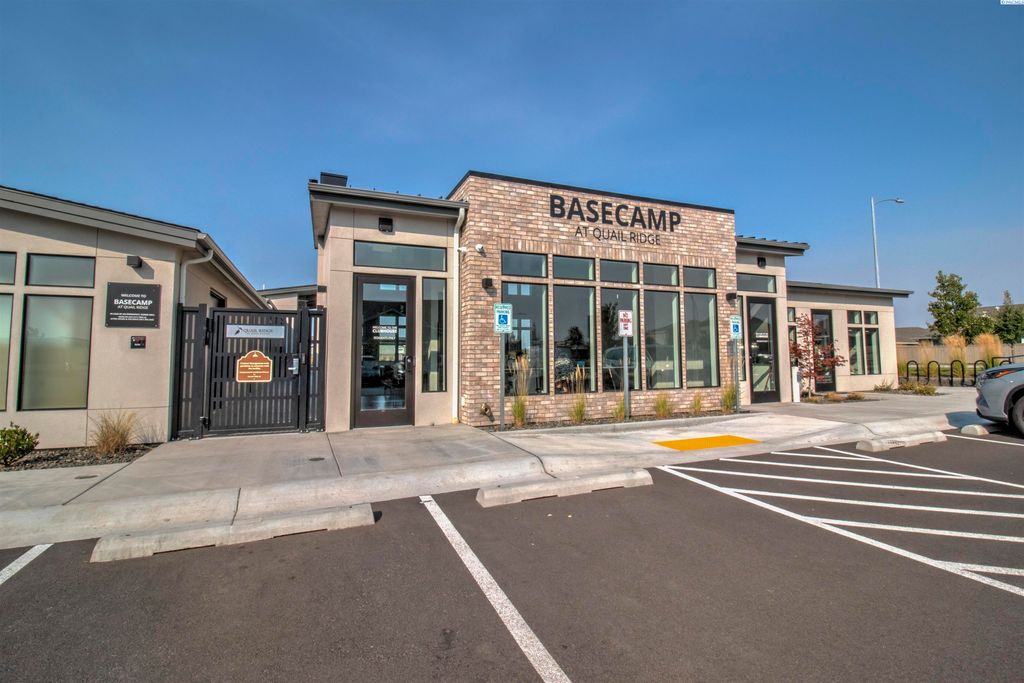
- Pool: Community, Heated Other, In Ground, Membership Included, See Remarks
Frontage
- Road Frontage: Curbs, Sidewalks
- Road Surface Type: Paved
Year Built
- Year Built: 2025
Property Type / Style
- Property Type: Residential
- Property Subtype: Single Family Residence
- Structure Type: Site Built-Owned Lot
- Architecture: Site Built-Owned Lot
Building
- Construction Materials: Lap
- ✓ Not a New Construction
- ✓ Includes Home Warranty
Property Information
- Condition: Existing Construction (Not New)
Price
- List Price: $550,000
- Price Per Sqft: $289
Status Change & Dates
- Possession Timing: Close Of Escrow
Direction & Address
- City: Richland
- Community: Horn Rapids, Richland North
School Information
- Elementary School District: Richland
- Jr High / Middle School District: Richland
- High School District: Richland
Listing Agent
- Listing ID: 295585
Building Area
- Building Area: 1904 Square Feet