





About This Home
, Ridgefield, WA 98642
Home Highlights
Parking2 Car Garage
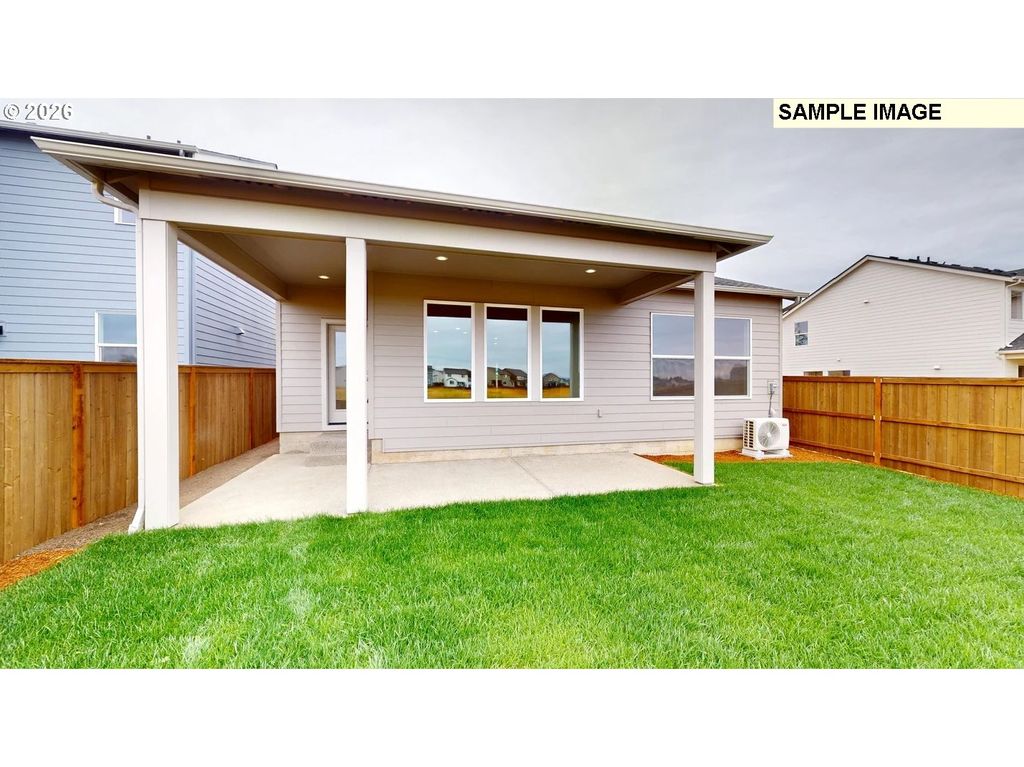
OutdoorPatio
Climate ControlHeating & Cooling
HOA$38/Monthly
Price/Sqft$381
Listed1 day ago
Property Details
Interior Details
- Basement: Crawl Space
- Number of Rooms: 6
- Types of Rooms: Master Bedroom, Bedroom 2, Bedroom 3, Dining Room, Family Room, Kitchen
Beds & Baths
- Number of Bedrooms: 3
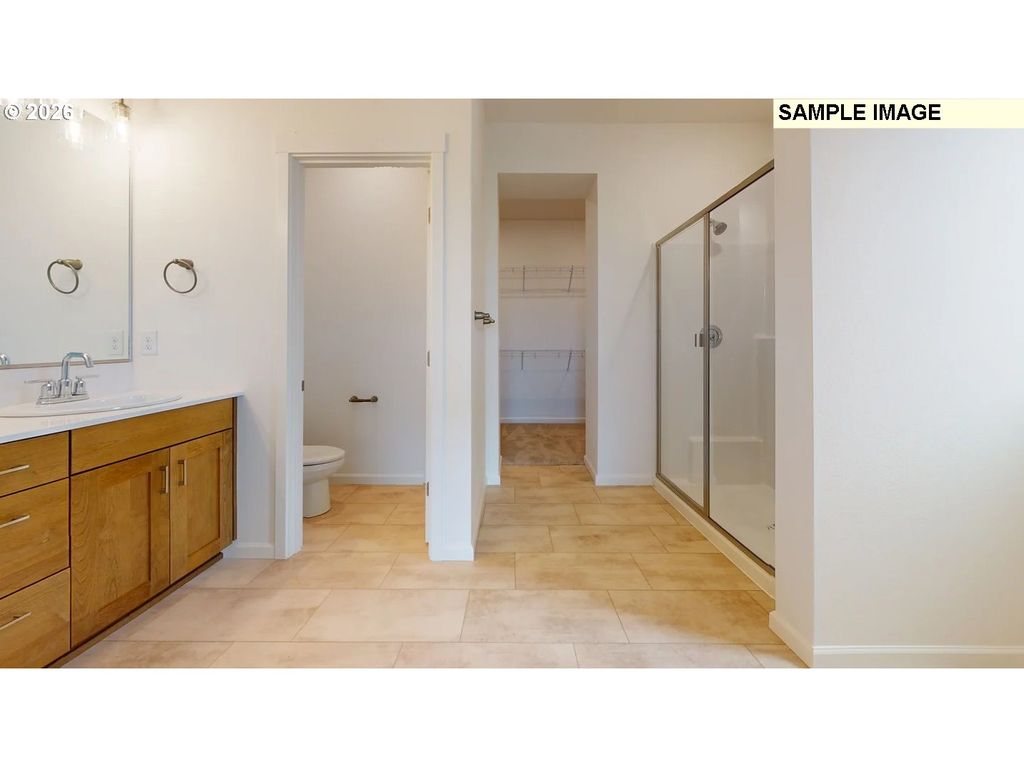
- Number of Bathrooms: 2
- Number of Bathrooms (full): 2
- Number of Bathrooms (main level): 2
Dimensions and Layout
- Living Area: 1569 Square Feet
Appliances & Utilities
- Utilities: Cable Connected
- Appliances: Dishwasher, Disposal, ENERGY STAR Qualified Appliances, Free-Standing Gas Range, Gas Appliances, Microwave, Plumbed For Ice Maker, Stainless Steel Appliance(s), Gas Water Heater, Tankless Water Heater
- ✓ Dishwasher
- ✓ Disposal
- Laundry: Laundry Room
- ✓ Microwave
Heating & Cooling
- Heating: Forced Air 95 Plus,Heat Pump,Fireplace(s)
- ✓ Has Cooling
- Air Conditioning: Heat Pump
- ✓ Has Heating
- Heating Fuel: Forced Air 95 Plus
Fireplace & Spa
- Number of Fireplaces: 1
- Fireplace: Gas
- ✓ Has a Fireplace
Gas & Electric
- Gas: Gas
Windows, Doors, Floors & Walls
- Window: Triple Pane Windows, Vinyl Frames
- Flooring: Laminate, Luxury Vinyl Tile, Wall to Wall Carpet, Vinyl
Levels, Entrance, & Accessibility
- Stories: 1
- Levels: One
- Accessibility: Bathroom Cabinets, Garage On Main, Ground Level, Kitchen Cabinets, Main Floor Bedroom Bath, Minimal Steps, One Level, Utility Room On Main, Walkin Shower, Accessibility
- Floors: Laminate, Luxury Vinyl Tile, Wall To Wall Carpet, Vinyl
View
- ✓ No View
Security
- Security: Fire Sprinkler System, Sidewalk
Exterior Home Features
- Roof: Composition
- Patio / Porch: Covered Patio
- Fencing: Fenced
- Other Structures: CoveredArena
- Exterior: Yard
- Foundation: Concrete Perimeter, Pillar/Post/Pier
Parking & Garage
- Number of Garage Spaces: 2
- Number of Covered Spaces: 2
- ✓ No Carport
- ✓ Has a Garage
- ✓ Has an Attached Garage
- ✓ Has Open Parking
- Parking Spaces: 2
- Parking: Driveway,Garage Door Opener,Attached
Frontage
- Road Surface Type: Concrete, Paved
Water & Sewer
- Sewer: Public Sewer
Year Built
- Year Built: 2026
Property Type / Style
- Property Type: Residential
- Property Subtype: Residential, Single Family Residence
- Architecture: NW Contemporary
Building
- Construction Materials: Board & Batten Siding, Cement Siding, Stone
- ✓ Is a New Construction
- ✓ Not Attached Property
- ✓ Includes Home Warranty
Property Information
- Condition: Proposed
- Parcel Number: 986064175
Price
- List Price: $597,355
- Price Per Sqft: $381
Direction & Address
- City: Ridgefield
- Community: Greely Farms
School Information
- Elementary School: South Ridge
- Jr High / Middle School: View Ridge
- High School: Ridgefield
Listing Agent
- Listing ID: 581042841
Building Area
- Building Area: 1569 Square Feet