


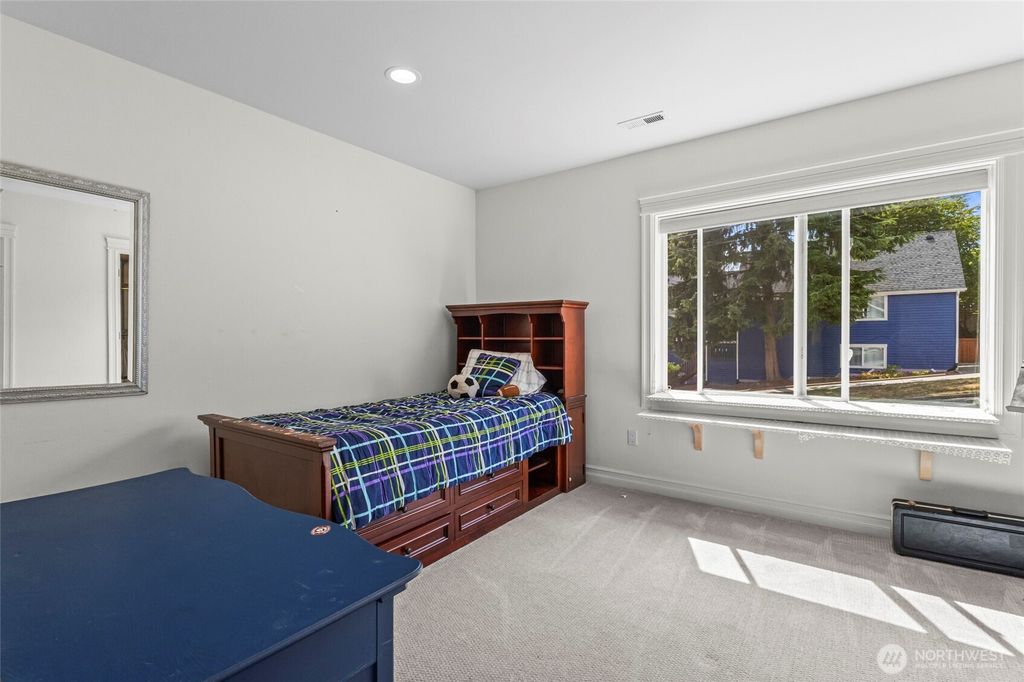


About This Home
, Seattle, WA 98112
Home Highlights
Parking5 Parking Spaces
OutdoorYes
Climate ControlHeating & Cooling
HOANone
Price/Sqft$546
Listed5 days ago
Property Details
Interior Details
- Basement: None
- Number of Rooms: 16
- Types of Rooms: Master Bedroom, Bedroom, Bathroom Three Quarter, Bathroom Full, Den Office, Dining Room, Entry Hall, Family Room, Kitchen With Eating Space, Living Room, Utility Room
Beds & Baths
- Number of Bedrooms: 4
- Number of Bathrooms: 5
- Number of Bathrooms (full): 3
- Number of Bathrooms (three quarters): 1
- Number of Bathrooms (half): 1
- Number of Bathrooms (main level): 1
Dimensions and Layout
- Living Area: 2920 Square Feet
Appliances & Utilities
- Appliances: Dishwasher, Disposal, Dryer, Microwave, Refrigerator, Stove(s)/Range(s), Tankless Water Heater, Washer, Dishwasher(s), Dryer(s), Garbage Disposal, Microwave(s), Refrigerator(s), Washer(s), Water Heater: Gas, Water Heater Location: Lower Level Closet
- ✓ Dishwasher
- ✓ Disposal
- ✓ Dryer
- ✓ Microwave
- ✓ Refrigerator
- ✓ Washer
Heating & Cooling
- Heating: Fireplace,Ductless,Forced Air,Electric,Natural Gas
- ✓ Has Cooling
- Air Conditioning: Ductless
- ✓ Has Heating
- Heating Fuel: Fireplace
Fireplace & Spa
- Number of Fireplaces: 1
- Fireplace: Gas, Main Level: 1, Fireplace
- ✓ Has a Fireplace
Gas & Electric
- Electric: Company: SCL
Windows, Doors, Floors & Walls
- Window: Dbl Pane/Storm Window
- Flooring: Ceramic Tile, Hardwood, Carpet
Levels, Entrance, & Accessibility
- Levels: Multi/Split
- Entry Location: Main
- Floors: Ceramic Tile, Hardwood, Carpet
View
- ✓ No View
Exterior Home Features
- Roof: Composition
- Patio / Porch: Bath Off Primary, Ceiling Fan(s), Dbl Pane/Storm Window, Dining Room, Fireplace, High Tech Cabling, Vaulted Ceiling(s), Walk-In Closet(s), Water Heater
- Foundation: Poured Concrete
Parking & Garage
- Open Parking Spaces: 5
- ✓ No Carport
- ✓ No Attached Garage
- ✓ No Open Parking
- Parking Spaces: 5
- Parking: Driveway,Off Street
Frontage
- ✓ Not on Waterfront
Water & Sewer
- Sewer: Sewer Connected, Company: SPU
Farm & Range
- ✓ Does Not Include Irrigation Water Rights
Surface & Elevation
- Elevation Units: Feet
Year Built
- Year Built: 2017
- Year Renovated: 2017
Property Type / Style
- Property Type: Residential
- Property Subtype: Single Family Residence
- Structure Type: House
- Architecture: Contemporary,Multi Level
Building
- Building Name: Madison Valley
- Construction Materials: Cement Planked, Cement Plank
Property Information
- Included in Sale: Dishwasher(s), Dryer(s), Garbage Disposal, Microwave(s), Refrigerator(s), Stove(s)/Range(s), Washer(s)
- Parcel Number: 9828701565
Price
- List Price: $1,595,000
- Price Per Sqft: $546
Status Change & Dates
- Possession Timing: Close Of Escrow
Direction & Address
- City: Seattle
- Community: Madison Valley
School Information
- Elementary School: Buyer To Verify
- Jr High / Middle School: Buyer To Verify
- High School: Buyer To Verify
- High School District: Seattle
Listing Agent
- Listing ID: 2565850
Building Area
- Building Area: 2920 Square Feet