


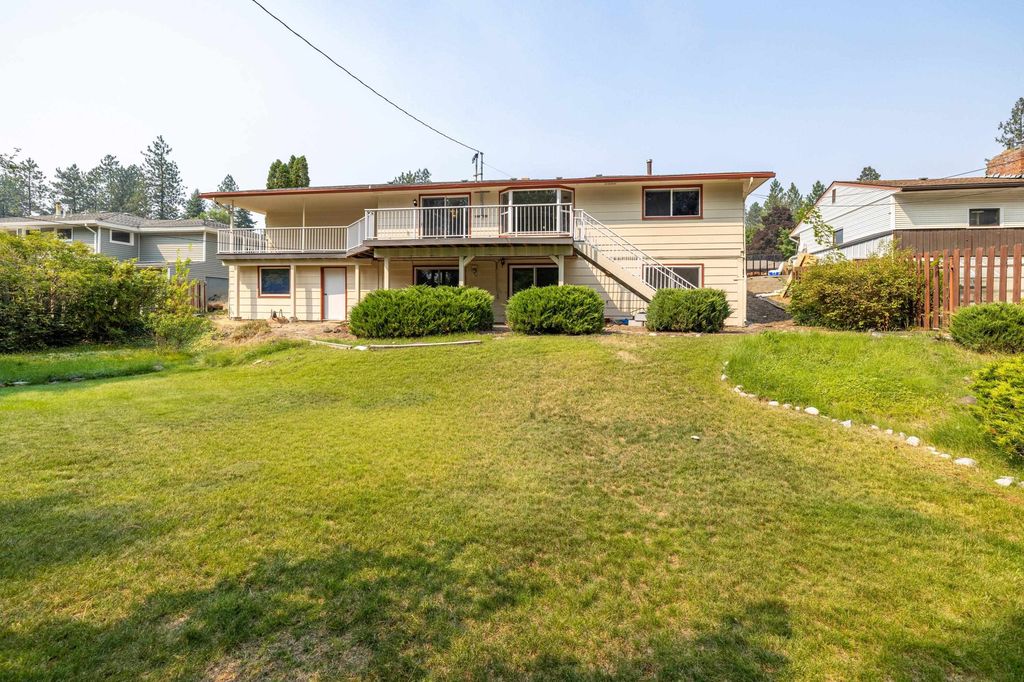


About This Home
, Spokane, WA 99208
Home Highlights
ParkingGarage
Climate ControlHeating & Cooling
Price/Sqft$156
ListedLess than a day ago
Property Details
Interior Details
- Basement: Full,Partially Finished,Daylight,Rec/Family Area,Walk-Out Access
- Number of Rooms: 2
- Types of Rooms: Basement, First Floor
Beds & Baths
- Number of Bedrooms: 5
- Number of Bathrooms: 3
Dimensions and Layout
- Living Area: 2780 Square Feet
Appliances & Utilities
- Appliances: Free-Standing Range, Dishwasher, Refrigerator, Disposal
- ✓ Dishwasher
- ✓ Disposal
- Laundry: In Basement
- ✓ Refrigerator
Heating & Cooling
- Heating: Natural Gas,Forced Air
- ✓ Has Cooling
- Air Conditioning: Central Air
- ✓ Has Heating
- Heating Fuel: Natural Gas
Fireplace & Spa
- Number of Fireplaces: 2
- Fireplace: Masonry, Wood Burning
- ✓ Has a Fireplace
Windows, Doors, Floors & Walls
- Flooring: Wood
Levels, Entrance, & Accessibility
- Stories: 1
- Levels: One
- Floors: Wood
View
- ✓ No View
Exterior Home Features
- Roof: Composition
- Fencing: Fenced Yard
Parking & Garage
- Number of Garage Spaces: 2
- Number of Covered Spaces: 2
- ✓ Garage
- Parking Spaces: 2
- Parking: Attached,Garage Door Opener
Frontage
- Road Frontage: City Street
- Road Surface Type: Paved
Year Built
- Year Built: 1964
Property Type / Style
- Property Type: Residential
- Property Subtype: Single Family Residence
- Architecture: Ranch
Building
- Construction Materials: Brick Veneer, Wood Siding
- ✓ Not a New Construction
- ✓ No Additional Parcels
Property Information
- Parcel Number: 26264.1517
Price
- List Price: $435,000
- Price Per Sqft: $156
Direction & Address
- City: Spokane
- Community: Indian Trail
School Information
- Elementary School: Balboa
- Elementary School District: Spokane Dist 81
- Jr High / Middle School: Salk
- High School: Shadle Park
Listing Agent
- Listing ID: 202622670
Building Area
- Building Area: 2780 Square Meters