


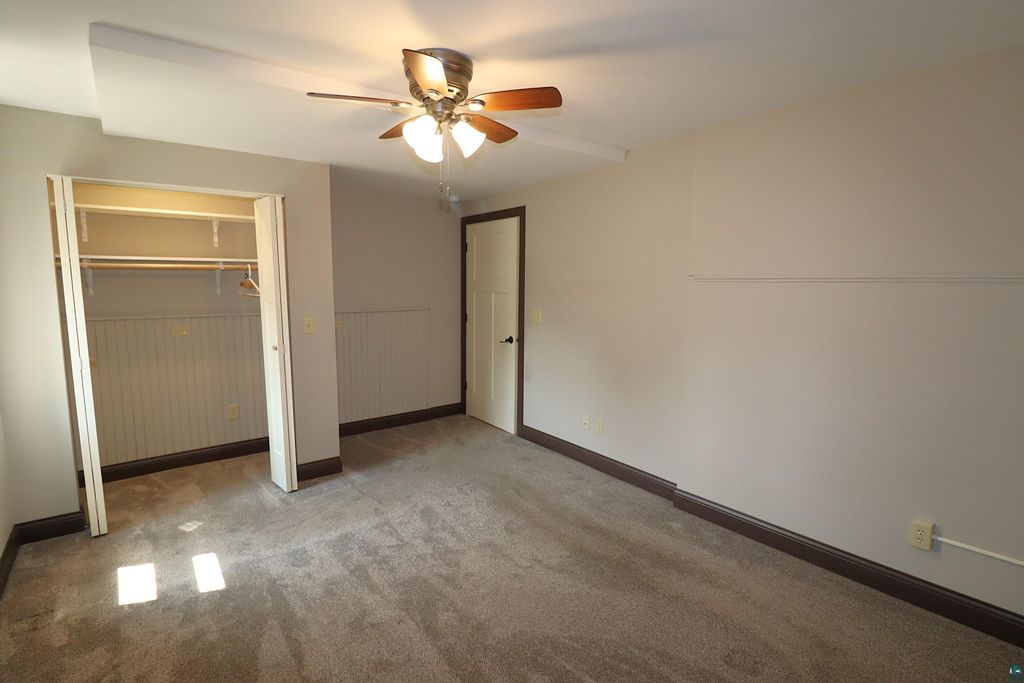


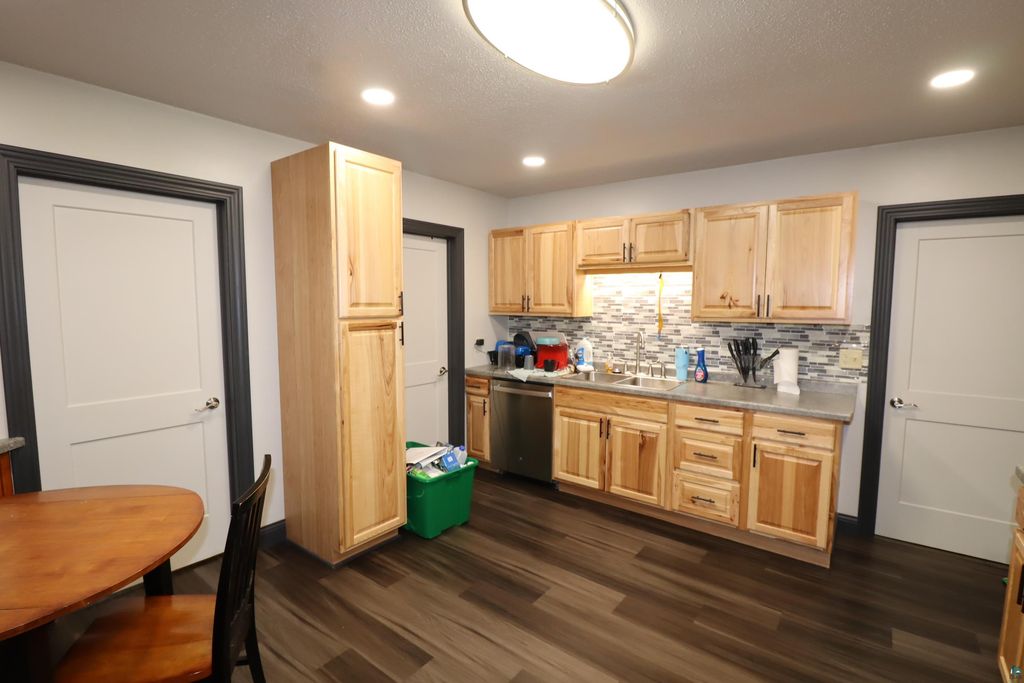


About This Home
, Ashland, WI 54806
Home Highlights
ParkingGarage
Climate ControlHeating only
Price/Sqft$55
ListedLess than a day ago
Property Details
Interior Details
- Basement: Full,Unfinished,Single Tenant Access
Beds & Baths
- Number of Bedrooms: 8
- Number of Bathrooms: 6
Dimensions and Layout
- Living Area: 5824 Square Feet
- Foundation Area: 2912
Appliances & Utilities
- Utilities: Phone Connected, Cable, Satellite
- Appliances: Water Heater - Gas, Dishwasher, Dryer, Microwave, Range, Refrigerator, Washer
- ✓ Dishwasher
- ✓ Dryer
- Laundry: In Unit
- ✓ Microwave
- ✓ Refrigerator
- ✓ Washer
Heating & Cooling
- Heating: Forced Air,Natural Gas
- ✓ Has Heating
- Heating Fuel: Forced Air
Gas & Electric
- Electric: Xcel Energy
Levels, Entrance, & Accessibility
- Number of Stories: 2
View
- ✓ No View
Exterior Home Features
- Fencing: Partial
- Exterior: Balcony
- Foundation: Concrete Perimeter
Parking & Garage
- Number of Garage Spaces: 2
- Number of Covered Spaces: 2
- ✓ No Carport
- ✓ Has a Garage
- ✓ No Attached Garage
- ✓ Has Open Parking
- Parking Spaces: 2
- Parking: Off Street,On Street,RV Parking,Gravel,Detached
Frontage
- Road Frontage: City Street, Curbs, Sidewalks
- Road Surface Type: Paved
- ✓ Not on Waterfront
Water & Sewer
- Sewer: Public Sewer
Finished Area
- Finished Area (above surface): 5824 Square Feet
Year Built
- Year Built: 1904
Property Type / Style
- Property Type: Residential Income
- Property Subtype: Triplex
Building
- Construction Materials: Brick, Metal, Engineered Wood, Brick
Property Information
- Condition: Previously Owned
- Parcel Number: 201014570000
Price
- List Price: $319,900
- Price Per Sqft: $55
Status Change & Dates
- Possession Timing: Close Of Escrow
Direction & Address
- City: Ashland
School Information
- High School District: Ashland (WI) #170
Listing Agent
- Listing ID: 6127382
Expense
- Tenant Pays: Internet, Gas