


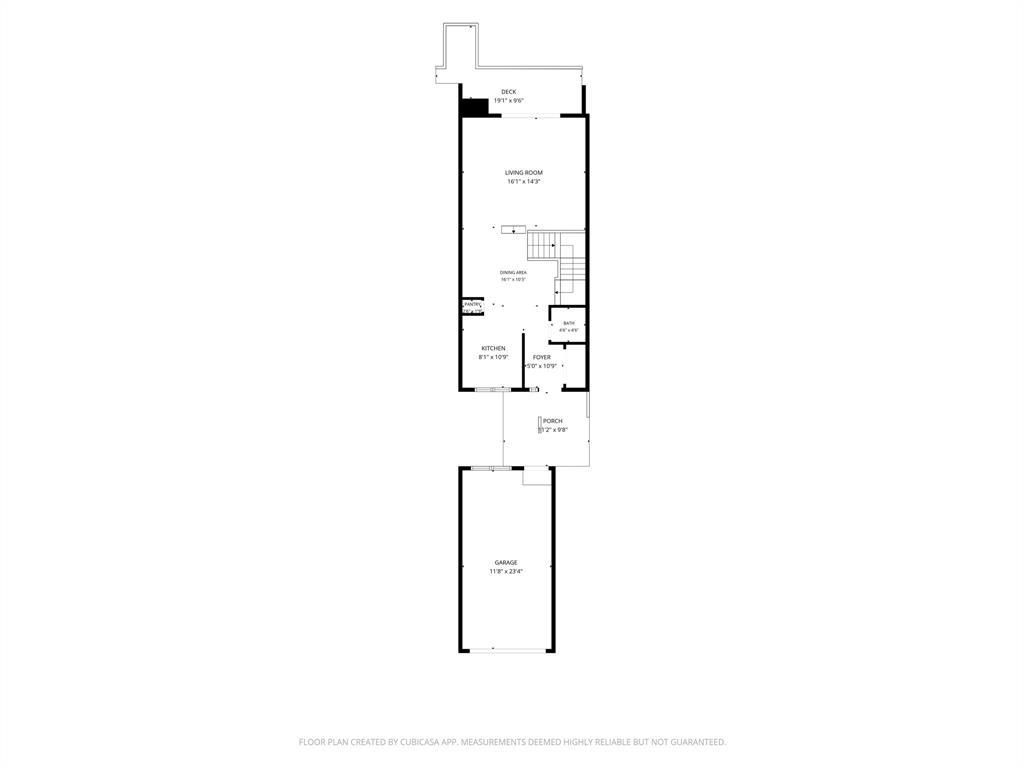


About This Home
, Eau Claire, WI 54703
Home Highlights
Parking1 Car Garage
Climate ControlHeating & Cooling
HOA$225/Monthly
Price/Sqft$171
Listed1 day ago
Property Details
Interior Details
- Basement: Full,Partial,Block,Concrete
- Number of Rooms: 5
- Types of Rooms: Master Bedroom, Bedroom 2, Family Room, Kitchen, Living Room
Beds & Baths
- Number of Bedrooms: 2
- Number of Bathrooms: 2
- Number of Bathrooms (full): 1
- Number of Bathrooms (half): 1
Dimensions and Layout
- Living Area: 1377 Square Feet
Heating & Cooling
- Heating: Electric,Forced Air
- ✓ Has Cooling
- Air Conditioning: Central Air
- ✓ Has Heating
- Heating Fuel: Electric
Gas & Electric
- Electric: Circuit Breakers
Levels, Entrance, & Accessibility
- Stories: 2
- Levels: Two, 2 Story
Parking & Garage
- Number of Garage Spaces: 1
- Number of Covered Spaces: 1
- ✓ No Carport
- ✓ Has a Garage
- ✓ Has an Attached Garage
- Parking Spaces: 1
- Parking: 1 Car,Attached
Frontage
- ✓ Not on Waterfront
Water & Sewer
- Sewer: Public Sewer
Finished Area
- Finished Area (above surface): 1152 Square Feet
- Finished Area (below surface): 225 Square Feet
Year Built
- Year Built: 1982
Property Type / Style
- Property Type: Residential
- Property Subtype: Condominium
Building
- Construction Materials: Vinyl Siding
- ✓ Not a New Construction
Property Information
- Condition: 21+ Years
- Parcel Number: 101433
Price
- List Price: $235,000
- Price Per Sqft: $171
Direction & Address
- City: Eau Claire
School Information
- Elementary School District: Eau Claire
- Jr High / Middle School District: Eau Claire
- High School District: Eau Claire
Listing Agent
- Listing ID: 1604061
Building Area
- Building Area: 1377 Square Feet