


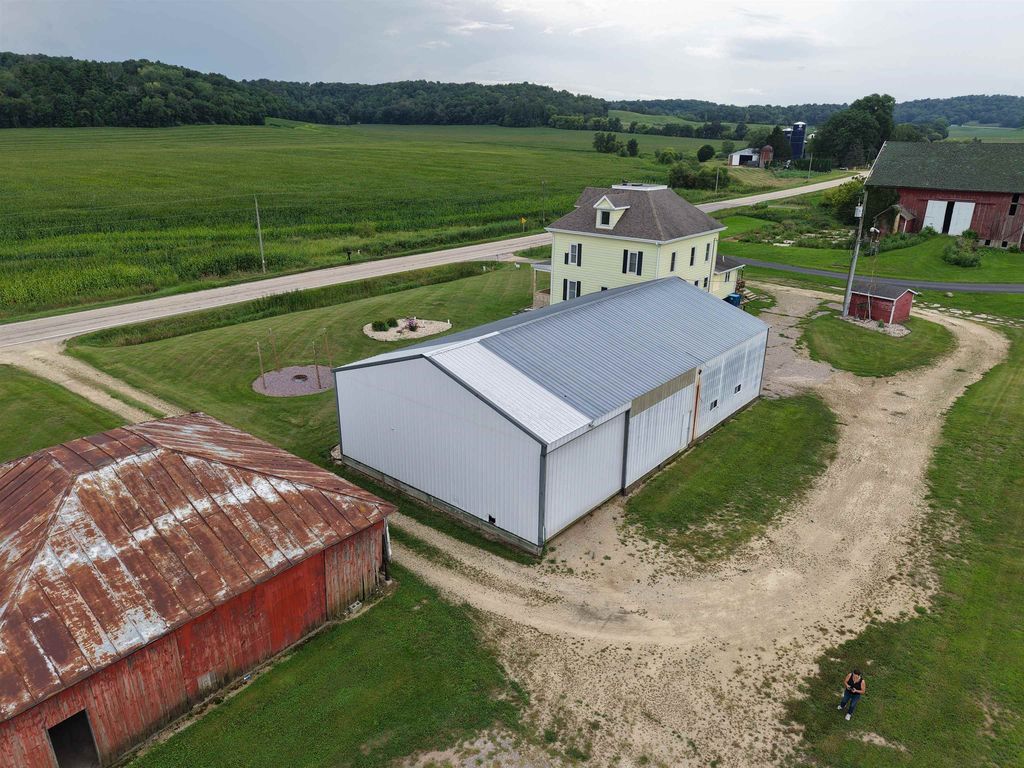


About This Home
, North Freedom, WI 53951
Home Highlights
ParkingGarage
OutdoorDeck
Climate ControlForced Air & Central Air
Price/Sqft$240
Property Details
Interior Details
- Basement: Partial
- Number of Rooms: 8
- Types of Rooms: Master Bedroom, Bedroom 2, Bedroom 3, Bedroom 4, Dining Room, Family Room, Kitchen, Living Room
Beds & Baths
- Number of Bedrooms: 4
- Number of Bathrooms: 3
- Number of Bathrooms (full): 3
- Number of Bathrooms (main level): 1
Dimensions and Layout
- Living Area: 2491 Square Feet
Appliances & Utilities
- Utilities: Internet - DSL
- Appliances: Water Softener Included
- Laundry: Main Level
Heating & Cooling
- Heating: Forced Air
- ✓ Has Cooling
- Air Conditioning: Central Air
- ✓ Has Heating
- Heating Fuel: Forced Air
Fireplace & Spa
- Number of Fireplaces: 1
- Fireplace: 1 fireplace, Electric
- ✓ Has a Fireplace
Levels, Entrance, & Accessibility
- Stories: 2
- Levels: Two
Exterior Home Features
- Patio / Porch: Deck
- Other Structures: Storage, Feed Storage Unit(s), Machine Shed, Outbuilding
Parking & Garage
- Number of Garage Spaces: 2
- Number of Covered Spaces: 2
- ✓ No Carport
- ✓ Has a Garage
- ✓ No Attached Garage
- ✓ Has Open Parking
- Parking Spaces: 2
- Parking: 2 car,Detached
Frontage
- ✓ Not on Waterfront
Water & Sewer
- Sewer: Non-Municipal/Prvt dispos
Farm & Range
- ✓ Allowed to Raise Horses
Finished Area
- Finished Area (above surface): 2491 Square Feet
Year Built
- Year Built: 1915
Property Type / Style
- Property Type: Residential
- Property Subtype: Farm
- Architecture: National Folk/Farm
Building
- Construction Materials: Vinyl Siding
Property Information
- Not Included in Sale: Washer, Dryer, LP Tanks, In Large shed - all Gates, Chutes, water tanks & more, in Workshop all Refrigerators
- Included in Sale: Stove, Refrigerator, dishwasher, Microwave/oven combo
- Parcel Number: 034009230000
Price
- List Price: $599,000
- Price Per Sqft: $240
Direction & Address
- City: North Freedom
School Information
- Elementary School: Call School District
- Elementary School District: Sauk Prairie
- Jr High / Middle School: Sauk Prairie
- Jr High / Middle School District: Sauk Prairie
- High School: Sauk Prairie
- High School District: Sauk Prairie
Listing Agent
- Listing ID: 2019063
Building Area
- Building Area: 2491 Square Feet