


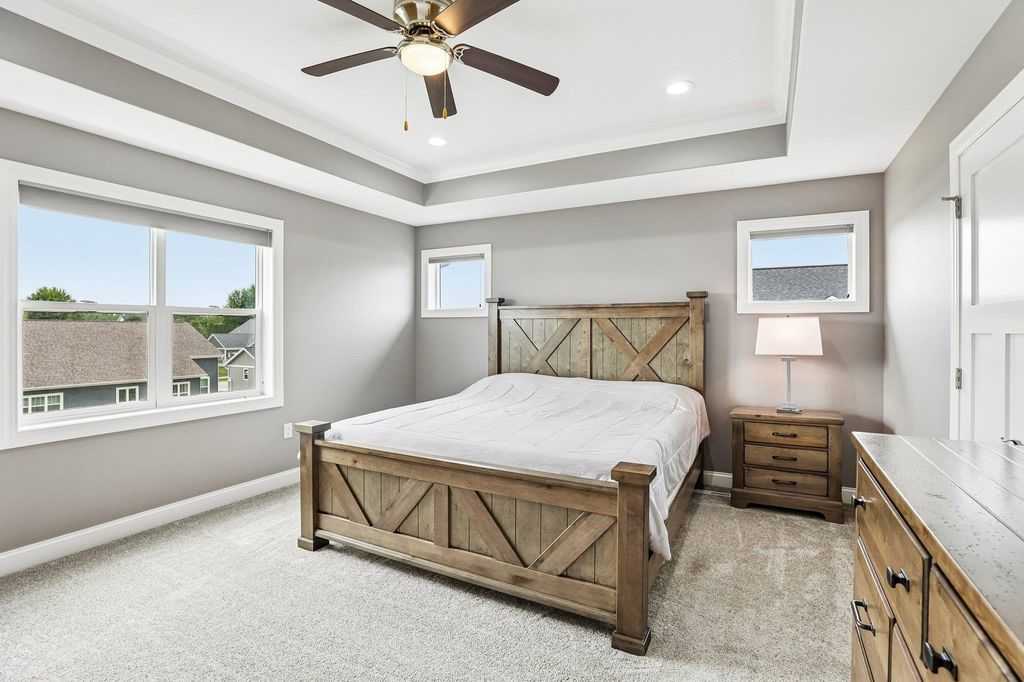


About This Home
, Sun Prairie, WI 53590
Home Highlights
Parking3 Car Garage
OutdoorPorch, Deck
Climate ControlHeating & Cooling
HOANone
Price/Sqft$307
Property Details
Interior Details
- Basement: Full,Full Size Windows/Exposed,Partially Finished,Sump Pump,8'+ Ceiling,Radon Mitigation System,Daylight
- Number of Rooms: 7
- Types of Rooms: Master Bedroom, Bedroom 2, Bedroom 3, Bedroom 4, Bedroom 5, Kitchen, Living Room
- ✓ Wet Bar
Beds & Baths
- Number of Bedrooms: 5
- Number of Bathrooms: 4
- Number of Bathrooms (full): 4
- Number of Bathrooms (main level): 1
Dimensions and Layout
- Living Area: 3142 Square Feet
Appliances & Utilities
- Utilities: Cable Available, Internet - Cable
- Appliances: Washer, Dryer, Water Softener Included, Humidifier
- ✓ Dryer
- Laundry: Upper Level
- ✓ Washer
Heating & Cooling
- Heating: Forced Air
- ✓ Has Cooling
- Air Conditioning: Central Air
- ✓ Has Heating
- Heating Fuel: Forced Air
Fireplace & Spa
- Number of Fireplaces: 1
- Fireplace: Gas, 1 fireplace
- ✓ Has a Fireplace
Levels, Entrance, & Accessibility
- Stories: 2
- Levels: Two
Exterior Home Features
- Patio / Porch: Deck, Front Porch
- Exterior: Sprinkler system
- Foundation: Poured concrete foundatn
Parking & Garage
- Number of Garage Spaces: 3
- Number of Covered Spaces: 3
- ✓ No Carport
- ✓ Has a Garage
- ✓ Has an Attached Garage
- ✓ Has Open Parking
- Parking Spaces: 3
- Parking: Additional Parking,Attached,Garage Door Opener,Electric Vehicle Charging Station(s),Insulated,Keyless Entry
Frontage
- ✓ Not on Waterfront
Water & Sewer
- Sewer: Public Sewer
Finished Area
- Finished Area (above surface): 2442 Square Feet
Year Built
- Year Built: 2021
Property Type / Style
- Property Type: Residential
- Property Subtype: Single Family Residence
- Architecture: Prairie/Craftsman
Building
- Construction Materials: Stone
Property Information
- Not Included in Sale: Seller's Personal Property
- Included in Sale: Refrigerator, Double Oven, Dishwasher, Microwave, Washer, Dryer, Win Refrigerator, All Window Treatments
- Parcel Number: 091036144192
Price
- List Price: $965,000
- Price Per Sqft: $307
Direction & Address
- City: Sun Prairie
- Community: The Reserve
School Information
- Elementary School: Token Springs
- Elementary School District: Sun Prairie
- Jr High / Middle School: Patrick Marsh
- Jr High / Middle School District: Sun Prairie
- High School: Sun Prairie West
- High School District: Sun Prairie
Listing Agent
- Listing ID: 2030249
Building Details
- Builder Name: Shree Homes
Building Area
- Building Area: 3142 Square Feet