




About This Home
, Mathias, WV 26812
Home Highlights
Parking4 Open Spaces
OutdoorDeck
Climate ControlHeating & Cooling
HOA$25/Monthly
Price/Sqft$409
Listed2 days ago
Property Details
Interior Details
- Number of Rooms: 9
- Types of Rooms: Bedroom 1, Bedroom 2, Bathroom 1, Bathroom 2, Dining Room, Family Room, Foyer, Half Bath, Kitchen, Laundry
Beds & Baths
- Number of Bedrooms: 2
- Main Level Bedrooms: 2
- Number of Bathrooms: 3
- Number of Bathrooms (full): 2
- Number of Bathrooms (half): 1
- Number of Bathrooms (main level): 3
Dimensions and Layout
- Living Area: 1040 Square Feet
Appliances & Utilities
- Utilities: Cable Available, Phone, Fiber Optic
- Appliances: Dishwasher, Dryer, Energy Efficient Appliances, Microwave, Oven/Range - Electric, Refrigerator, Washer, Water Heater, Water Treat System, Electric Water Heater
- ✓ Dishwasher
- ✓ Dryer
- Laundry: Has Laundry,Main Level,Laundry Room
- ✓ Microwave
- ✓ Refrigerator
- ✓ Washer
Heating & Cooling
- Heating: Central,Heat Pump,Zoned,Electric
- ✓ Has Cooling
- Air Conditioning: Central Air,Multi Units,Electric
- ✓ Has Heating
- Heating Fuel: Central
Fireplace & Spa
- Number of Fireplaces: 1
- Fireplace: Electric
- ✓ Has a Fireplace
- ✓ No Spa
Windows, Doors, Floors & Walls
- Window: Double Pane Windows
- Flooring: Luxury Vinyl
Levels, Entrance, & Accessibility
- Stories: 1
- Levels: One
- Accessibility: No Stairs, Accessible Approach with Ramp
- Floors: Luxury Vinyl
View
- ✓ Has a View
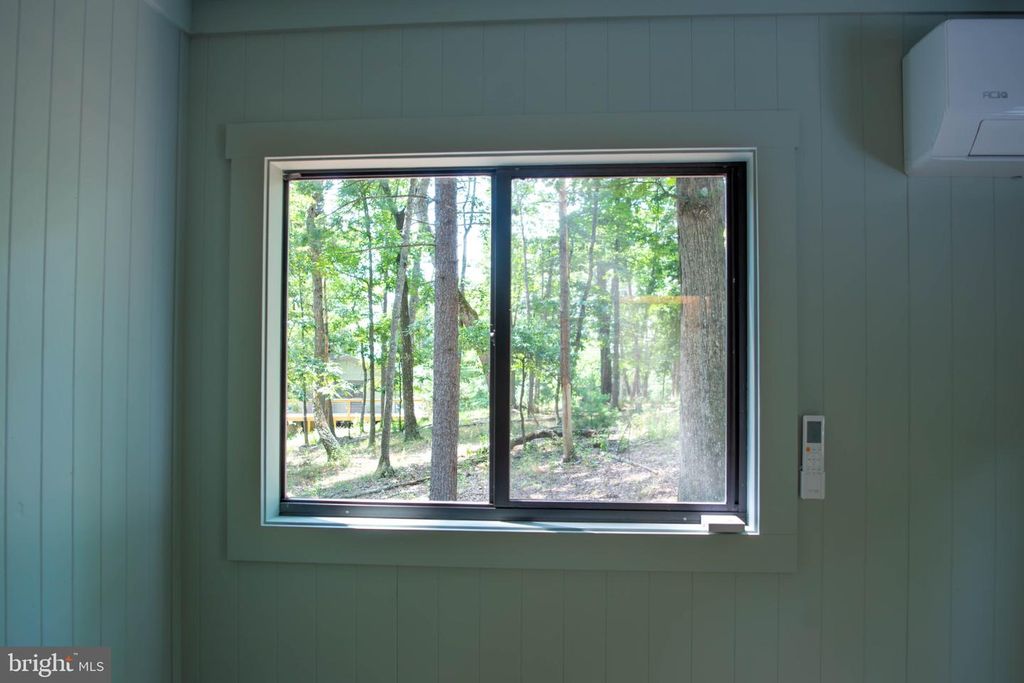
- View: Trees/Woods
Exterior Home Features
- Roof: Metal
- Patio / Porch: Deck
- Other Structures: Above Grade, Outbuilding
- Exterior: Barbecue, Lighting, Rain Gutters, Storage
- Foundation: Pillar/Post/Pier
- ✓ No Private Pool
Parking & Garage
- Open Parking Spaces: 4
- ✓ No Carport
- ✓ No Garage
- ✓ No Attached Garage
- ✓ Has Open Parking
- Parking Spaces: 4
- Parking: Circular Driveway,Electric Vehicle Charging Station(s),Gravel,Driveway
Pool
- Pool: None
Frontage
- Responsible for Road Maintenance: HOA
- Road Surface Type: Gravel
- ✓ Not on Waterfront
Water & Sewer
- Sewer: On Site Septic
Farm & Range
- ✓ Not Allowed to Raise Horses
Finished Area
- Finished Area (above surface): 1040 Square Feet
Year Built
- Year Built: 1981
- Year Renovated: 2026
Property Type / Style
- Property Type: Residential
- Property Subtype: Single Family Residence
- Structure Type: Detached
- Architecture: Cabin/Lodge
Building
- Construction Materials: Batts Insulation, Frame, T-1-11
- ✓ Not a New Construction
- ✓ No Additional Parcels
Property Information
- Condition: Excellent
- Parcel Number: 16020486006700000000
Price
- List Price: $425,000
- Price Per Sqft: $409
Status Change & Dates
- Possession Timing: Close Of Escrow
Direction & Address
- City: MATHIAS
- Community: Snyders Ridge
School Information
- Elementary School: East Hardy Early-middle School
- Elementary School District: Hardy County Schools
- Jr High / Middle School: East Hardy Early-middle School
- Jr High / Middle School District: Hardy County Schools
- High School: East Hardy
- High School District: Hardy County Schools
Listing Agent
- Listing ID: WVHD2003706
Building Area
- Building Area: 1040 Square Feet
Business Information
- Ownership: Fee Simple